 1 / 16
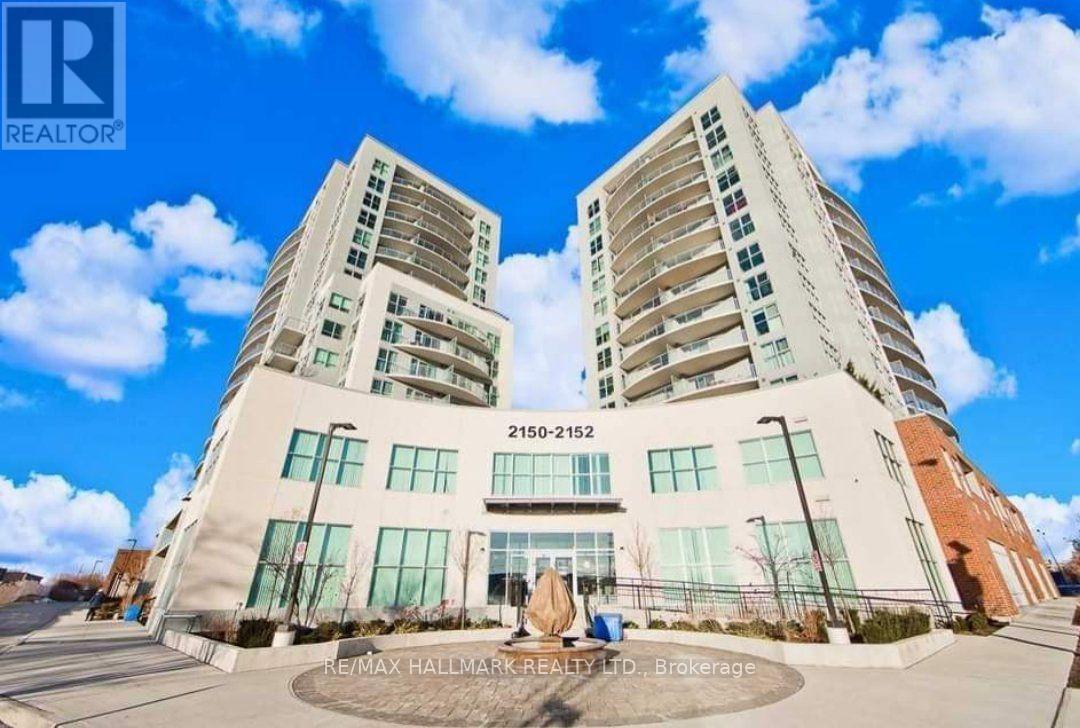
105 - 2152 LAWRENCE AVENUE
Toronto (Wexford-Maryvale), Ontario, M1R0B5
$499,000
Bedrooms
2
Bathrooms
2
Parking
1
About this property
Rare opportunity to own a beautiful and unique corner unit with no adjoining neighbours on either side, offering exceptional privacy similar to a townhouse-style layout. Bright and spacious with floor-to-ceiling windows and high ceilings throughout. Modern open-concept design with a large living area that can easily be converted into a den or office space. Upgraded kitchen with quartz countertops and abundant cabinetry, ideal for both daily living and entertaining. One of the largest oversized/marked parking spaces in the building. Luxury building featuring outstanding amenities including an indoor pool, fully equipped gym, landscaped terrace with BBQ area, and a large party room. Well-maintained and highly desirable residential community. Prime location steps to TTC and minutes to Bluffers Park, Downtown Toronto, Scarborough Town Centre, Highway 401/404/DVP, schools, grocery stores, library, community centre, shopping, banks, restaurants, and parks. Excellent opportunity for end users or investors. A must-see property. (id:66779)
Rooms
| Foyer | Main level | — |
| Living room | Main level | — |
| Dining room | Main level | — |
| Kitchen | Main level | — |
| Primary Bedroom | Main level | — |
| Bedroom 2 | Main level | — |
Details
- Cooling
- Central air conditioning
- Heating
- Forced air, Natural gas
- List aor
- Toronto
- Basement
- None
- Flooring
- Laminate
- Directions
- Cross Streets: Lawrence Ave E/Birchmount Rd. ** Directions: Lawrence Ave/Birchmount Road.
- Fireplace
- No
- Lot features
- Flat site, Dry, Carpet Free
- Pool features
- Indoor pool
- Structure type
- Apartment
- Association fee
- 800.35
- Association name
- First Service Residential
- Parking features
- Garage, Underground
- Tax annual amount
- 2,125.45
- Building features
- Storage - Locker, Exercise Centre, Separate Electricity Meters, Separate Heating Controls, Security/Concierge, Visitor Parking
- Exterior features
- Concrete, Stucco
- Community features
- Community Centre, Pets Allowed With Restrictions
- Foundation details
- Concrete
- Bedrooms above grade
- 2
- Property attached
- Yes
- Association fee includes
- Common Area Maintenance, Heat, Water, Insurance, Parking
- Association fee frequency
- Monthly
More in Toronto




The trademarks REALTOR®, REALTORS®, and the REALTOR® logo are controlled by The Canadian Real Estate Association (CREA) and identify real estate professionals who are members of CREA. The trademarks MLS®, Multiple Listing Service® and the associated logos are owned by CREA and identify the quality of services provided by real estate professionals who are members of CREA. Listing data is provided by the REALTOR.ca Data Distribution Facility (DDF®) and is deemed reliable but is not guaranteed accurate by CREA.