 1 / 19
105 - 20 FASHION ROSEWAY
Toronto (Willowdale East), Ontario, M2N6B5
$509,990
Bedrooms
2
Bathrooms
1
Parking
1
About this property
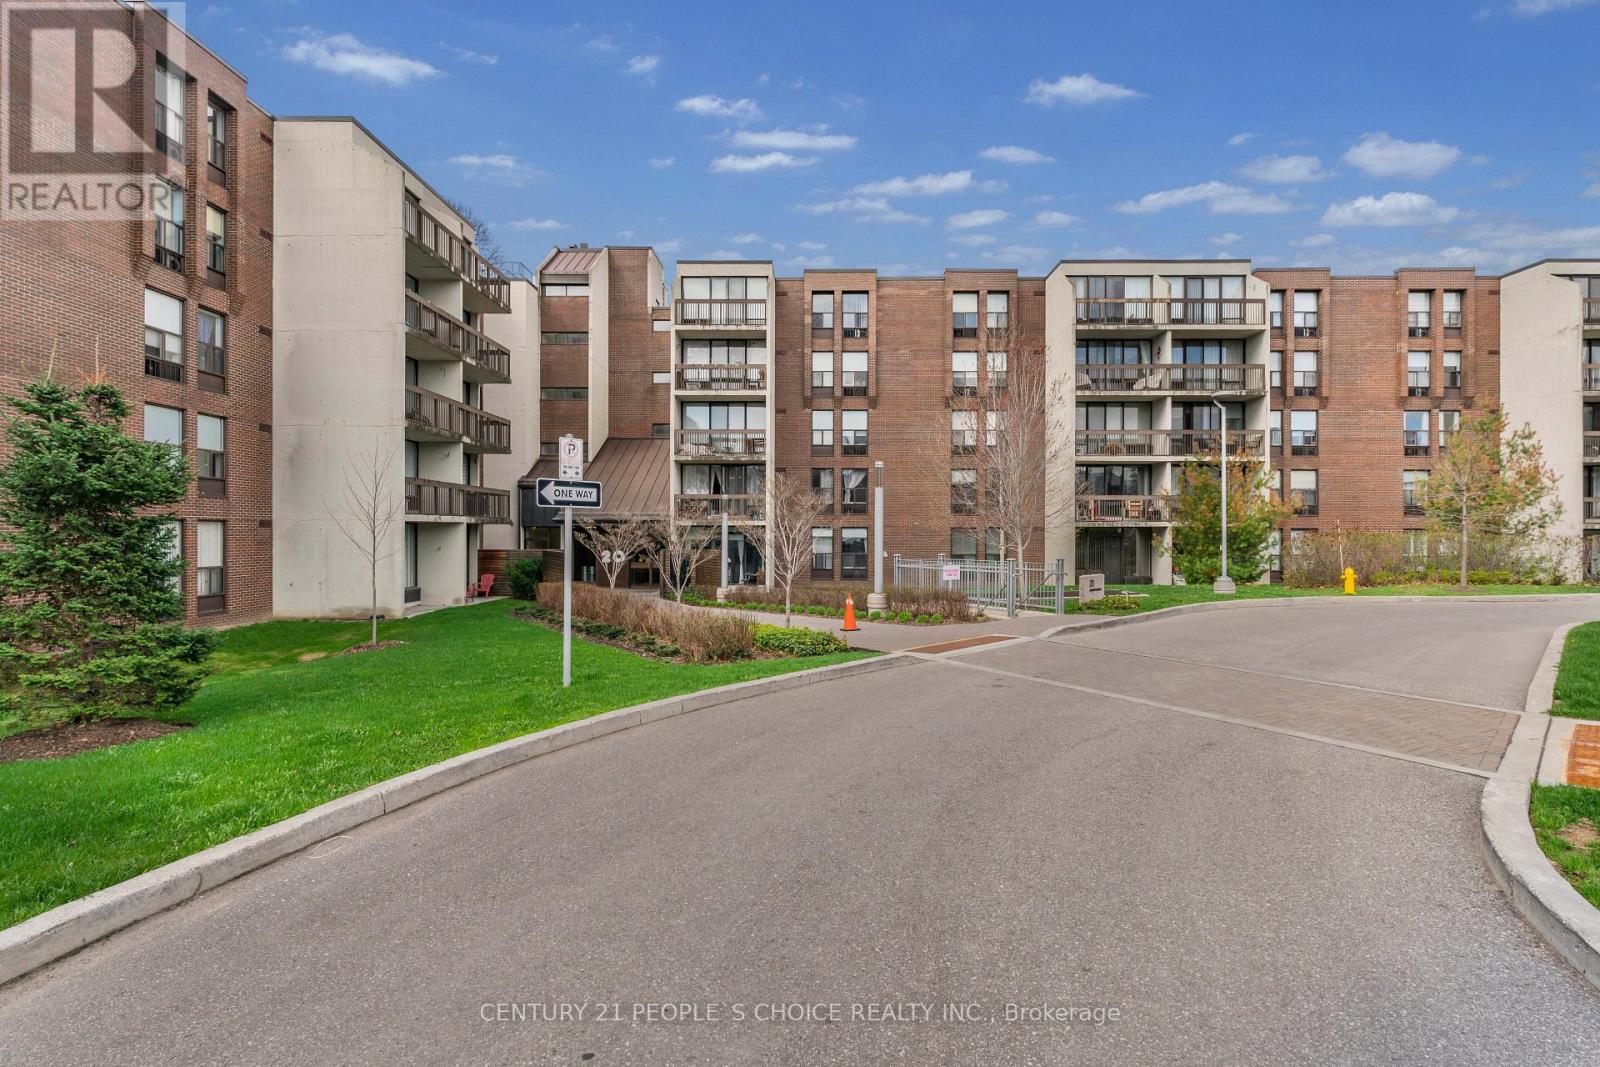
Rarely Offered Ground Floor 2 Bedroom Suite In Sought-After Bayview Place Condominiums. Vibrant Uptown North York Locale Steps To nearby park, TTC/Subway, Boutique Shops, and Restaurants. Quick Commute To Downtown Toronto. Laminate Floors In the living-dining room, Foyer, Hallway & Primary Bdrm. Kitchen with Glass tile back-splash. Granite counter in bathroom. In-suite Laundry and storage locker. This bright and spacious unit offers 9' ceilings, and a combined living-dining room with Walk-Out To Patio facing the courtyard. Enjoy Breakfast In The Sun On Your Own Private Patio surrounded by greenery. A truly rare find! (id:66779)
Rooms
| Living room | Main level | — |
| Dining room | Main level | — |
| Kitchen | Main level | — |
| Primary Bedroom | Main level | — |
| Bedroom 2 | Main level | — |
| Bathroom | Main level | — |
| Laundry room | Main level | — |
| Storage | Main level | — |
Details
- Cooling
- Wall unit
- Heating
- Natural gas, Other
- List aor
- Toronto
- Tax year
- 2,025
- Basement
- None
- Flooring
- Laminate, Carpeted
- Appliances
- Washer, Refrigerator, Dishwasher, Stove, Dryer, Window Coverings
- Directions
- Cross Streets: Bayview & Sheppard. ** Directions: East of Bayview, South of Sheppard.
- Fireplace
- No
- Lot features
- Sloping, Balcony, Level, In suite Laundry
- Pool features
- Outdoor pool
- Structure type
- Apartment
- Association fee
- 926.54
- Association name
- Berkley Property Management Inc.
- Parking features
- Garage, Underground
- Tax annual amount
- 2,390
- Building features
- Storage - Locker, Visitor Parking
- Exterior features
- Concrete, Brick Veneer
- Community features
- Pets Allowed With Restrictions
- Foundation details
- Unknown
- Bedrooms above grade
- 2
- Property attached
- Yes
- Association fee includes
- Common Area Maintenance, Cable TV, Heat, Electricity, Water, Insurance
- Association fee frequency
- Monthly
More in Toronto




The trademarks REALTOR®, REALTORS®, and the REALTOR® logo are controlled by The Canadian Real Estate Association (CREA) and identify real estate professionals who are members of CREA. The trademarks MLS®, Multiple Listing Service® and the associated logos are owned by CREA and identify the quality of services provided by real estate professionals who are members of CREA. Listing data is provided by the REALTOR.ca Data Distribution Facility (DDF®) and is deemed reliable but is not guaranteed accurate by CREA.