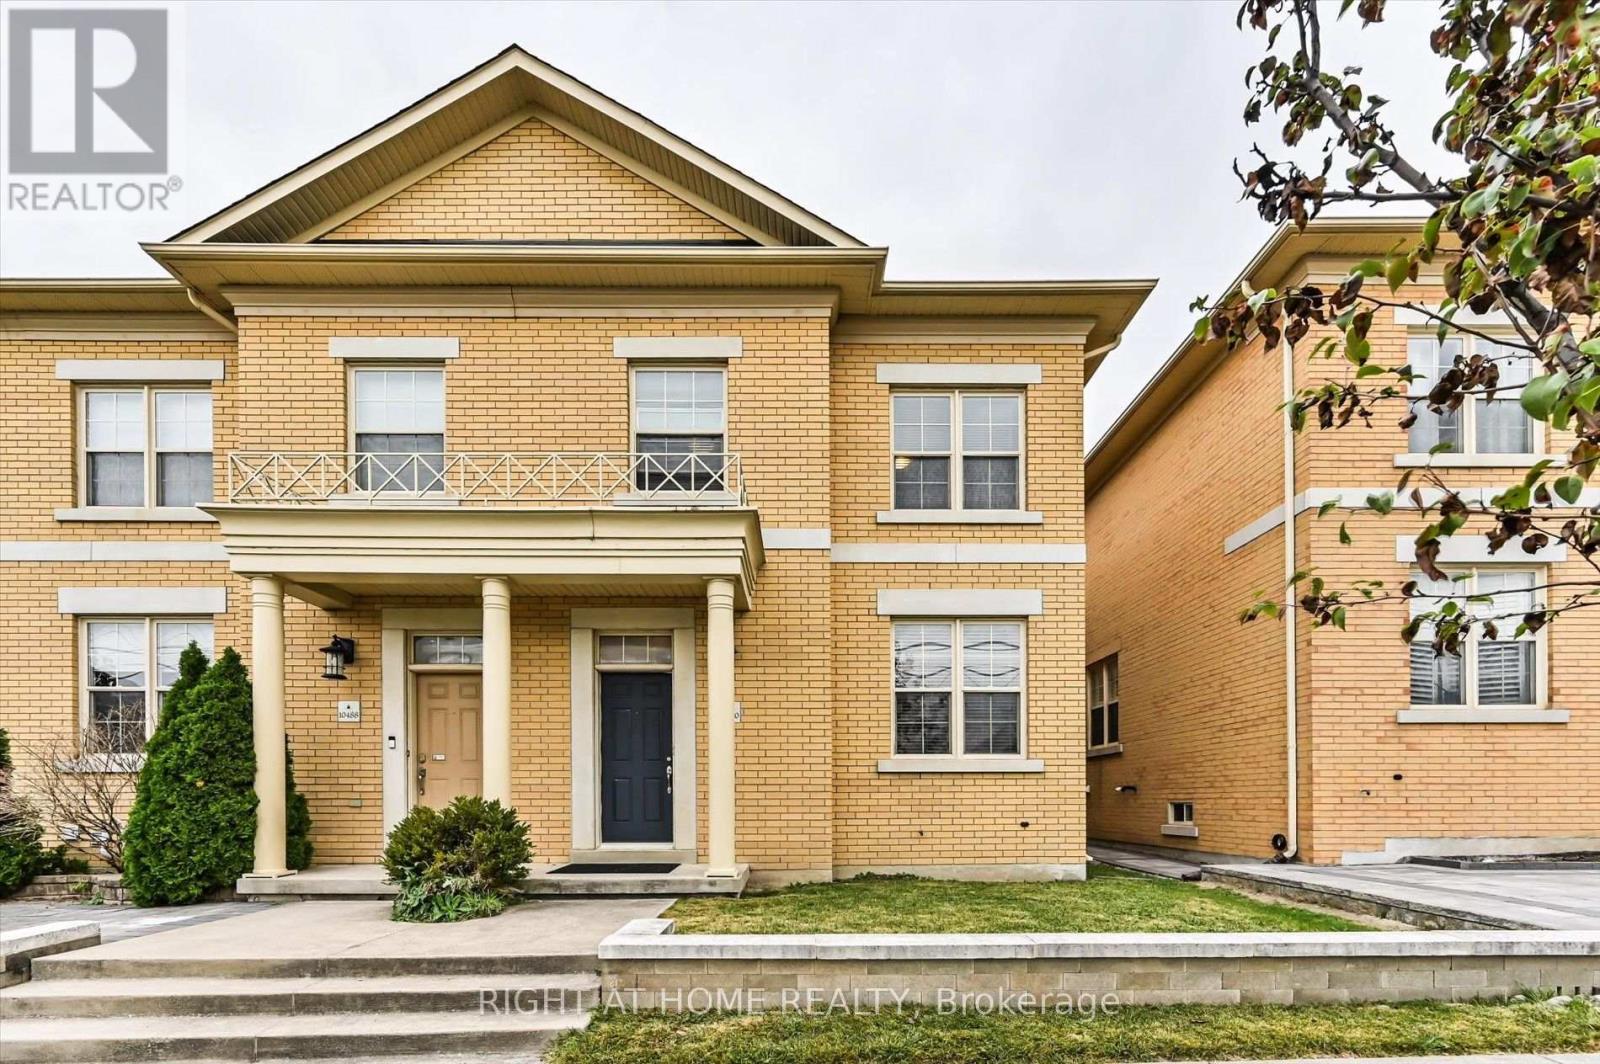
 1 / 25
10490 VICTORIA SQUARE BOULEVARD
Markham (Cathedraltown), Ontario, L6C0A4
$1,198,000
Bedrooms
4
Bathrooms
4
Parking
3
About this property
Well Maintained Two Car Garage Freehold Townhome in Cathedraltown Markham. 24Ft' Wide End Unit With Large Side Window, Just Like A Semi! Functional Open Concept With 9 Ft' Ceiling on Main Floor. New Paint Throughout (2026). Modern Kitchen Comes With Butler's Pantry And Extra Wall Cabinetry. Oversized Granite Kitchen Counter With Breakfast Bar. Renovated Ceramic Flooring On Main Floor. Finished Basement With A Great Room, One Bedroom And A Full Bathroom. Fully Fenced , Interlocked Backyard. Minutes To Hwy 404 & 407, Costco, Supermarkets And Restaurants. (id:66779)
Rooms
| Living room | Main level | — |
| Dining room | Main level | — |
| Family room | Main level | — |
| Kitchen | Main level | — |
| Primary Bedroom | Second level | — |
| Bedroom 2 | Second level | — |
| Bedroom 3 | Second level | — |
| Bedroom 4 | Basement | — |
| Great room | Basement | — |
Details
- Sewer
- Sanitary sewer
- Cooling
- Central air conditioning
- Heating
- Forced air, Natural gas
- List aor
- Toronto
- Stories
- 2
- Basement
- Finished, N/A
- Flooring
- Laminate, Ceramic
- Appliances
- Washer, Refrigerator, Central Vacuum, Dishwasher, Stove, Dryer, Hood Fan, Window Coverings, Garage door opener, Garage door opener remote(s)
- Directions
- Woodbine/ Major Mackenzie
- Fireplace
- Yes
- Lot features
- Carpet Free
- Structure type
- Row / Townhouse
- Parking features
- Detached Garage, Garage
- Tax annual amount
- 5,622.24
- Exterior features
- Brick
- Foundation details
- Concrete
- Lot size dimensions
- 24.6 x 114.9 FT
- Bedrooms above grade
- 3
- Bedrooms below grade
- 1
- Property attached
- Yes
More in Markham

The trademarks REALTOR®, REALTORS®, and the REALTOR® logo are controlled by The Canadian Real Estate Association (CREA) and identify real estate professionals who are members of CREA. The trademarks MLS®, Multiple Listing Service® and the associated logos are owned by CREA and identify the quality of services provided by real estate professionals who are members of CREA. Listing data is provided by the REALTOR.ca Data Distribution Facility (DDF®) and is deemed reliable but is not guaranteed accurate by CREA.