 1 / 25
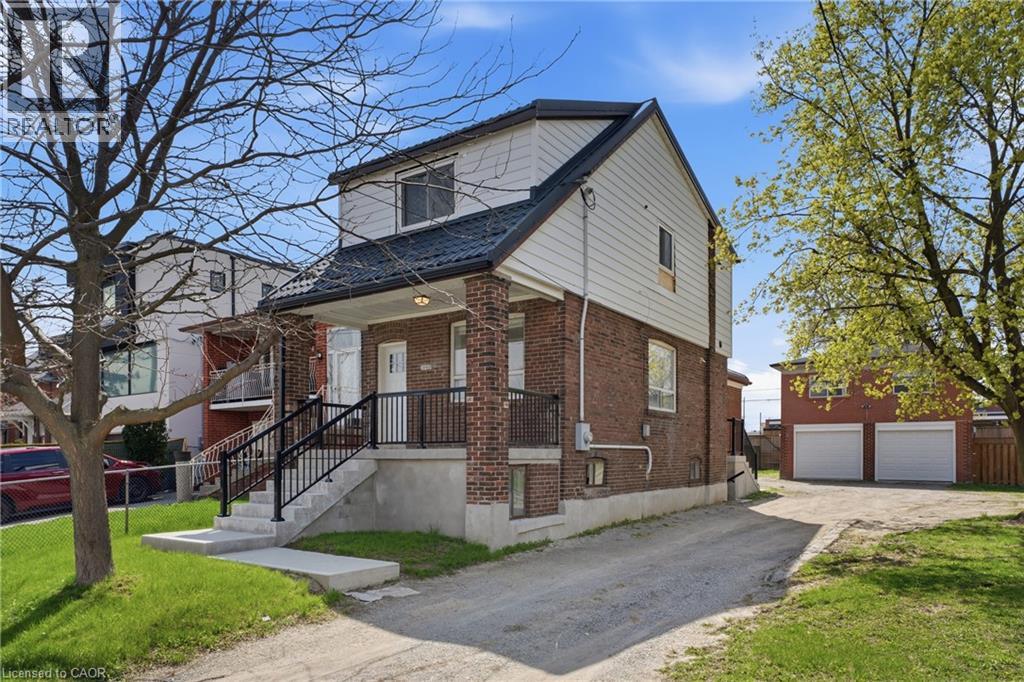
1049 GLENCAIRN Avenue
North York, Ontario, M6B2B1
$2,399,888
Bedrooms
4
Bathrooms
2
Living area
1,165 square feet
Parking
7
Year built
1928
About this property
An exceptional investment opportunity in one of Midtown Toronto's most prestigious and sought-after communities. Situated on a quiet, tree-lined street with a mature, this property offers incredible versatility for investors, and builders. This oversized lot may offer the potential to be severed into two building lots. Whether you're looking to redevelop, build a custom dream home, or capitalize on the existing layout, the potential here is undeniable. The property features 3 separate newly renovated units, making it ideal to generate immediate cash flow while planning future development. Perfectly positioned with easy access to major highways, seamless connectivity via TTC transit, and just minutes to downtown and key midtown business districts. Enjoy proximity to top-rated public and private schools, as well as premier shopping and dining options. A rare infill opportunity in a high-demand neighbourhood-ideal for custom builders, savvy investors, or those seeking long-term growth and strong rental potential. (id:66779)
Rooms
| Living room | Second level | 11'2'' x 13'3'' |
| Kitchen | Second level | 10'4'' x 7'4'' |
| Bedroom | Second level | 8'0'' x 10'10'' |
| Bedroom | Second level | 10'5'' x 10'10'' |
| Kitchen | Main level | 13'10'' x 5'9'' |
| Dining room | Main level | 11'2'' x 5'10'' |
| Living room | Main level | 11'1'' x 10'3'' |
| 3pc Bathroom | Main level | 7'4'' x 5'4'' |
| Bedroom | Main level | 10'5'' x 11'0'' |
| 3pc Bathroom | Second level | 6'10'' x 4'7'' |
| Bedroom | Second level | 8'2'' x 14'1'' |
| Living room | Second level | 8'10'' x 11'3'' |
| Dining room | Second level | 5'10'' x 14'1'' |
| Kitchen | Second level | 7'2'' x 9'2'' |
Details
- Sewer
- Municipal sewage system
- Cooling
- Central air conditioning
- Heating
- Forced air
- List aor
- Cornerstone
- Stories
- 2
- Basement
- Unfinished, Crawl space
- Year built
- 1,928
- Appliances
- Washer, Refrigerator, Dishwasher, Stove, Dryer, Hood Fan
- Directions
- Lawerence Ave W to Caledonia Rd to Glencairn Ave/ Lawerence Ave W to Dufferin St to Glencairn Ave
- Fireplace
- No
- Water source
- Municipal water
- Structure type
- House
- Parking features
- Detached Garage
- Tax annual amount
- 5,504
- Exterior features
- Brick, Brick Veneer
- Community features
- Community Centre
- Zoning description
- RD(f9;a275)
- Bedrooms above grade
- 4
- Bedrooms below grade
- 0
- Property attached
- No
- Above grade finished area
- 1,165
More in North York
 15
15Price on request
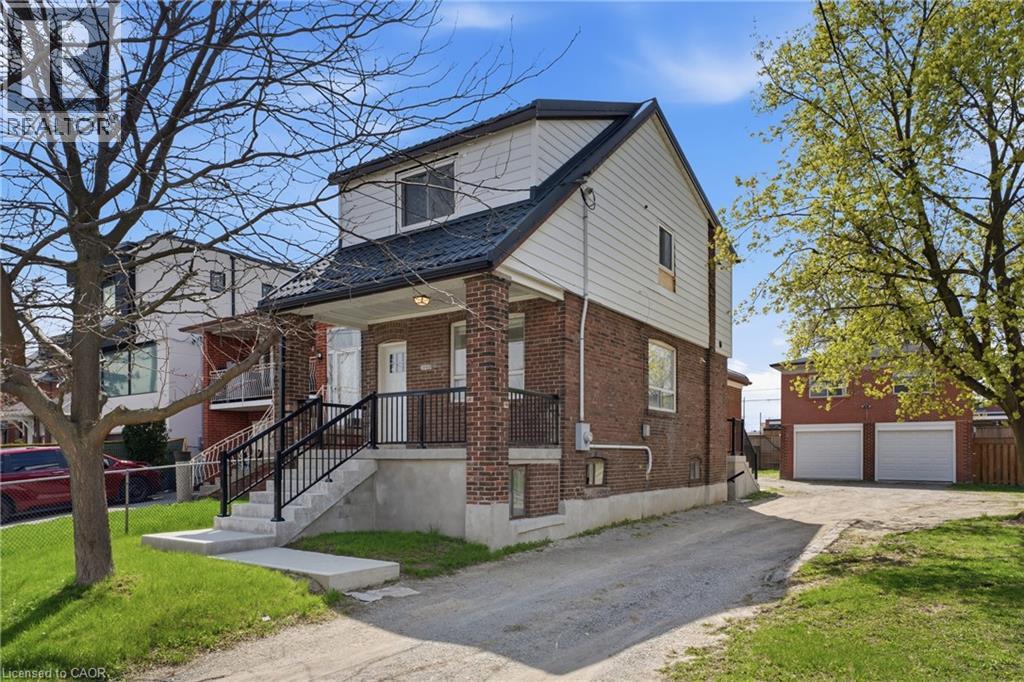
1049 GLENCAIRN Avenue Unit# MAIN FLOOR
North York
Single Family
 18
18Price on request
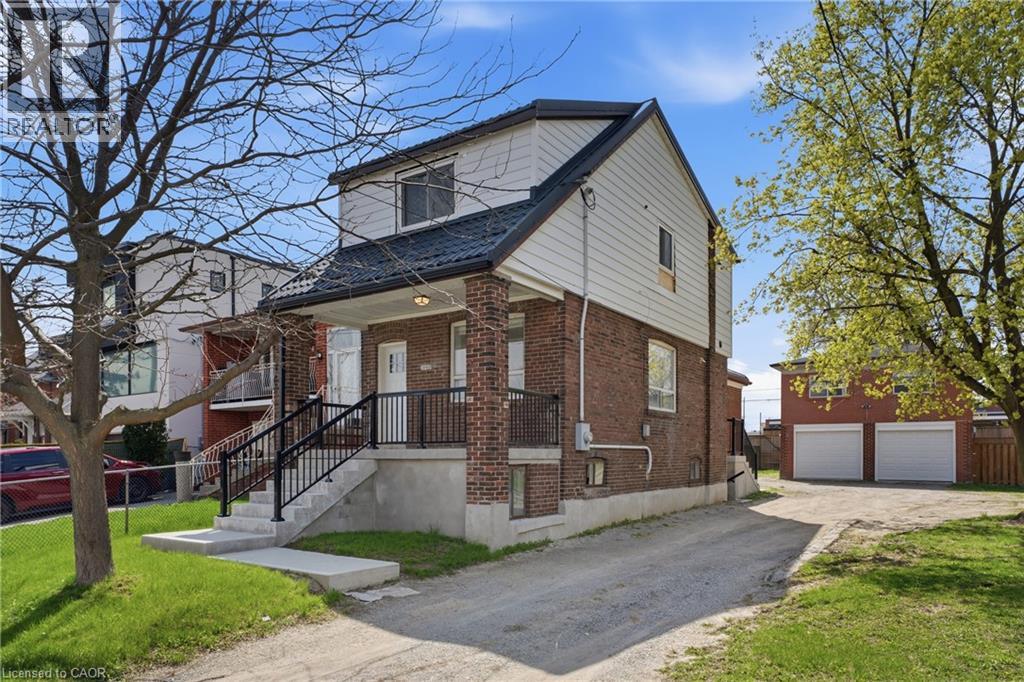
1049 GLENCAIRN Avenue Unit# GARAGE UPPER
North York
Single Family
 12
12Price on request
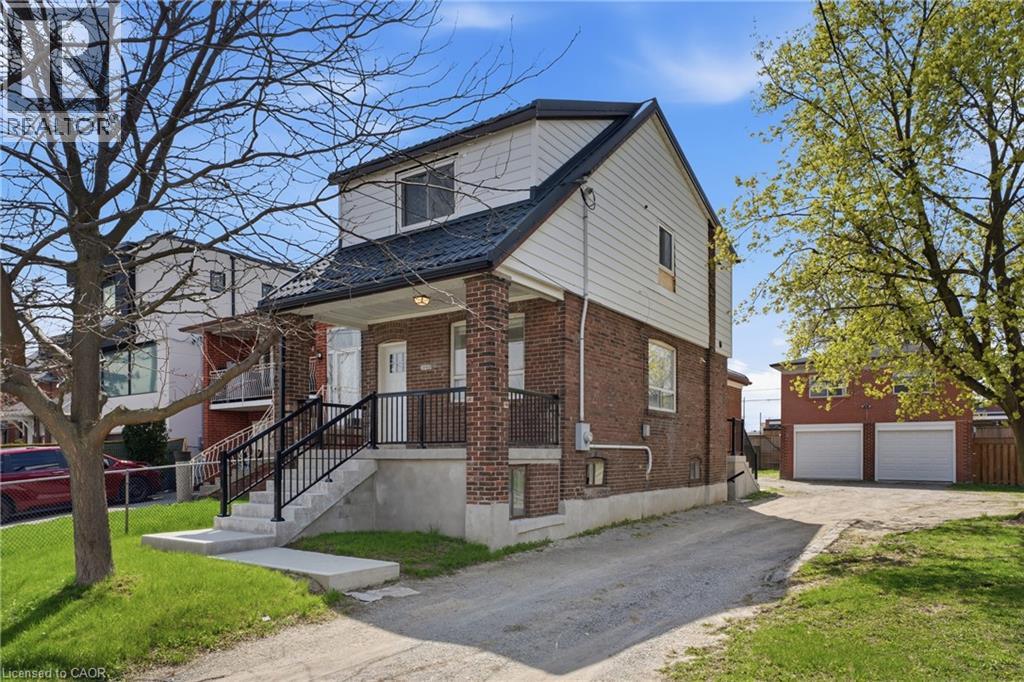
1049 GLENCAIRN Avenue Unit# MAIN HOUSE UPPER
North York
Single Family

The trademarks REALTOR®, REALTORS®, and the REALTOR® logo are controlled by The Canadian Real Estate Association (CREA) and identify real estate professionals who are members of CREA. The trademarks MLS®, Multiple Listing Service® and the associated logos are owned by CREA and identify the quality of services provided by real estate professionals who are members of CREA. Listing data is provided by the REALTOR.ca Data Distribution Facility (DDF®) and is deemed reliable but is not guaranteed accurate by CREA.