 1 / 25
10483 WOODBINE AVENUE
Markham (Cathedraltown), Ontario, L6C0K4
$1,100,000
Bedrooms
4
Bathrooms
4
Parking
3
About this property
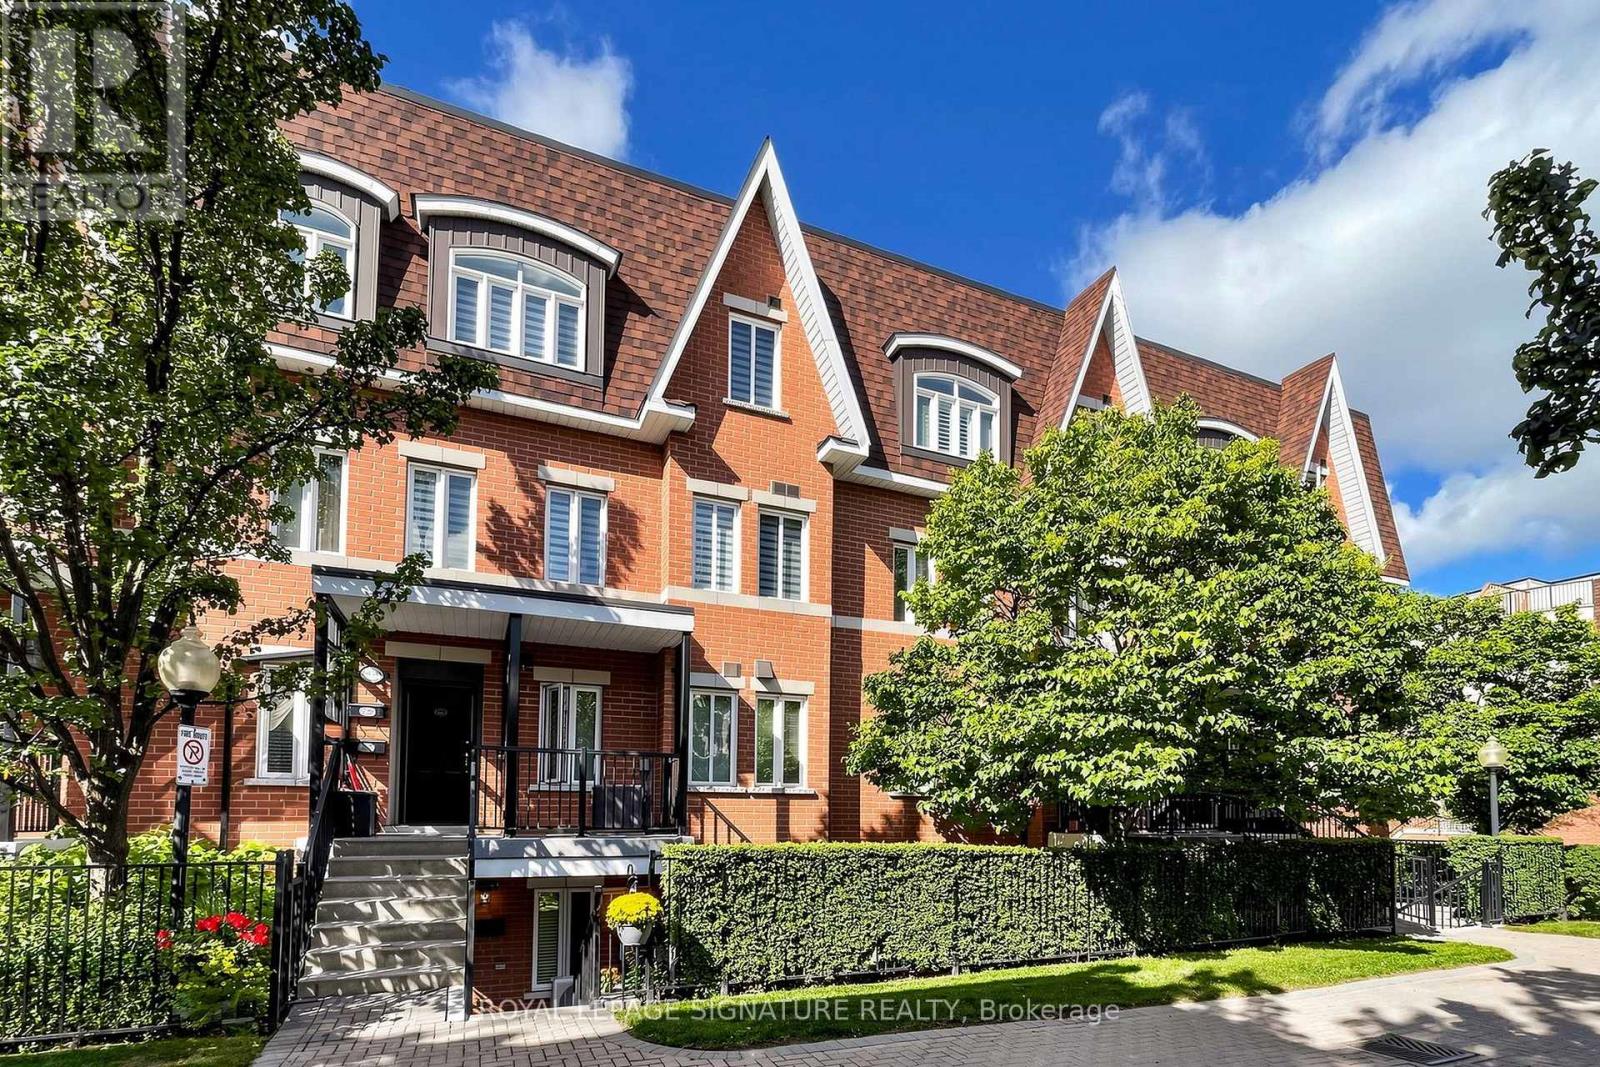
Welcome to a beautifully renovated freehold townhouse with no maintenance fees, offering approximately 2,500 sq. ft. of stylish and functional living space in a highly desirable, family-friendly setting. Featuring 4 spacious bedrooms, including a finished basement bedroom, and 4 bathrooms, this home offers a sophisticated feel with modern lighting and extensive renovations throughout. The main level is bright and inviting, enhanced by 9-foot ceilings, elegant hardwood flooring, a beautifully stained staircase with refined iron pickets, and a warm family room with fireplace, creating an effortless setting for both everyday living and entertaining. The spacious primary suite features two walk-in closets, providing an exceptional combination of comfort and storage. The newly finished basement features a dedicated 4th bedroom and a window overlooking the front garden, offering valuable additional living space and flexibility for a growing family, guest suite, home office, or recreation area. Additional highlights include direct garage access and parking for up to three vehicles, offering everyday convenience rarely found in this setting. Ideally positioned minutes from major highways, shopping, schools, and public transit, this residence delivers the perfect balance of contemporary updates, thoughtful design, and location. Beautifully presented and truly move-in ready, this is a home designed to be enjoyed from day one. (id:66779)
Open houses
- 2026-09-1914:00:00.00 – 16:00:00.00
- 2026-09-2014:00:00.00 – 16:00:00.00
Details
- Sewer
- Sanitary sewer
- Cooling
- Central air conditioning
- Heating
- Forced air, Natural gas
- List aor
- Toronto
- Stories
- 2
- Tax year
- 2,025
- Basement
- Finished, N/A
- Appliances
- Washer, Refrigerator, Dishwasher, Stove, Dryer, Hood Fan, Window Coverings
- Directions
- Woodbine/Major Mackenzie
- Fireplace
- Yes
- Water source
- Municipal water
- Structure type
- Row / Townhouse
- Parking features
- Detached Garage, Garage
- Tax annual amount
- 5,248.17
- Exterior features
- Brick
- Foundation details
- Unknown
- Lot size dimensions
- 20 x 110.2 FT
- Bedrooms above grade
- 3
- Bedrooms below grade
- 1
- Property attached
- Yes
More in Markham

The trademarks REALTOR®, REALTORS®, and the REALTOR® logo are controlled by The Canadian Real Estate Association (CREA) and identify real estate professionals who are members of CREA. The trademarks MLS®, Multiple Listing Service® and the associated logos are owned by CREA and identify the quality of services provided by real estate professionals who are members of CREA. Listing data is provided by the REALTOR.ca Data Distribution Facility (DDF®) and is deemed reliable but is not guaranteed accurate by CREA.