 1 / 8
1 / 81048 FENNELL Avenue E Unit# Main
Hamilton, Ontario, L8T1R6
Price on request
Bedrooms
2
Bathrooms
1
Living area
1,000 square feet
Parking
1
About this property
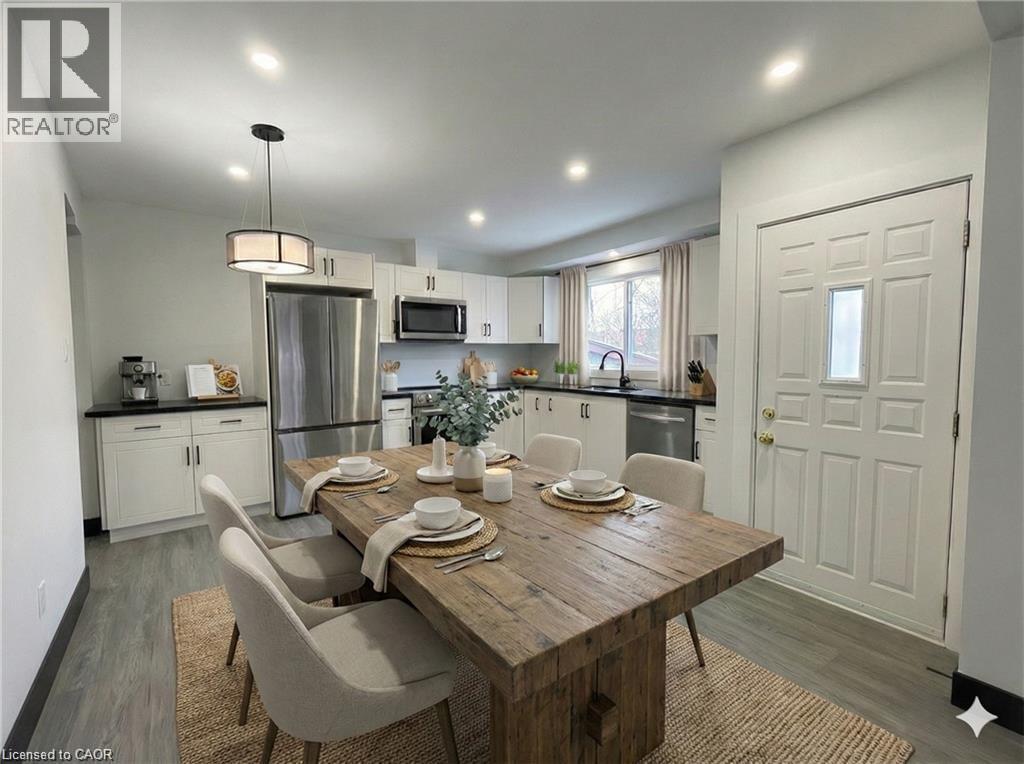
Experience exceptional modern living in this generous 1,000 sq ft, top-to-bottom renovated suite that combines high-end finishes with ultimate daily convenience. This pristine 2 bed + Den unit features an open layout designed for effortless living, anchored by a chef’s kitchen with stunning quartz stone countertops and brand-new stainless steel appliances. Enjoy total climate control with central heat and A/C, the privacy of in-suite laundry, and the added value of a dedicated parking spot included at no extra cost. (id:66779)
Rooms
| Bedroom | Main level | 9'10'' x 8'7'' |
| Bedroom | Main level | 8'7'' x 8'0'' |
| 3pc Bathroom | Main level | 5'6'' x 7'5'' |
| Living room | Main level | 22'0'' x 10'6'' |
| Kitchen | Main level | 13'0'' x 12'6'' |
| Den | Main level | 8'6'' x 7'6'' |
Details
- View
- City view
- Sewer
- Municipal sewage system
- Cooling
- Central air conditioning
- Heating
- Forced air, Natural gas
- List aor
- Cornerstone
- Stories
- 1
- Basement
- Unfinished, Full
- Appliances
- Washer, Refrigerator, Dishwasher, Stove, Dryer, Microwave, Freezer, Microwave Built-in
- Directions
- FENNELL AVE E.TO E.OF UPPER GAGE SOUTH SIDE(CORNER OF EAST 45TH)
- Fireplace
- No
- Lot features
- Sump Pump
- Water source
- Municipal water
- Structure type
- House
- Parking features
- Attached Garage
- Exterior features
- Aluminum siding, Vinyl siding, Metal
- Community features
- High Traffic Area
- Zoning description
- C
- Architectural style
- Bungalow
- Bedrooms above grade
- 2
- Bedrooms below grade
- 0
- Property attached
- No
- Above grade finished area
- 1,000
- Association fee includes
- Property Management, Heat, Water, Insurance
More in Hamilton




The trademarks REALTOR®, REALTORS®, and the REALTOR® logo are controlled by The Canadian Real Estate Association (CREA) and identify real estate professionals who are members of CREA. The trademarks MLS®, Multiple Listing Service® and the associated logos are owned by CREA and identify the quality of services provided by real estate professionals who are members of CREA. Listing data is provided by the REALTOR.ca Data Distribution Facility (DDF®) and is deemed reliable but is not guaranteed accurate by CREA.