 1 / 25
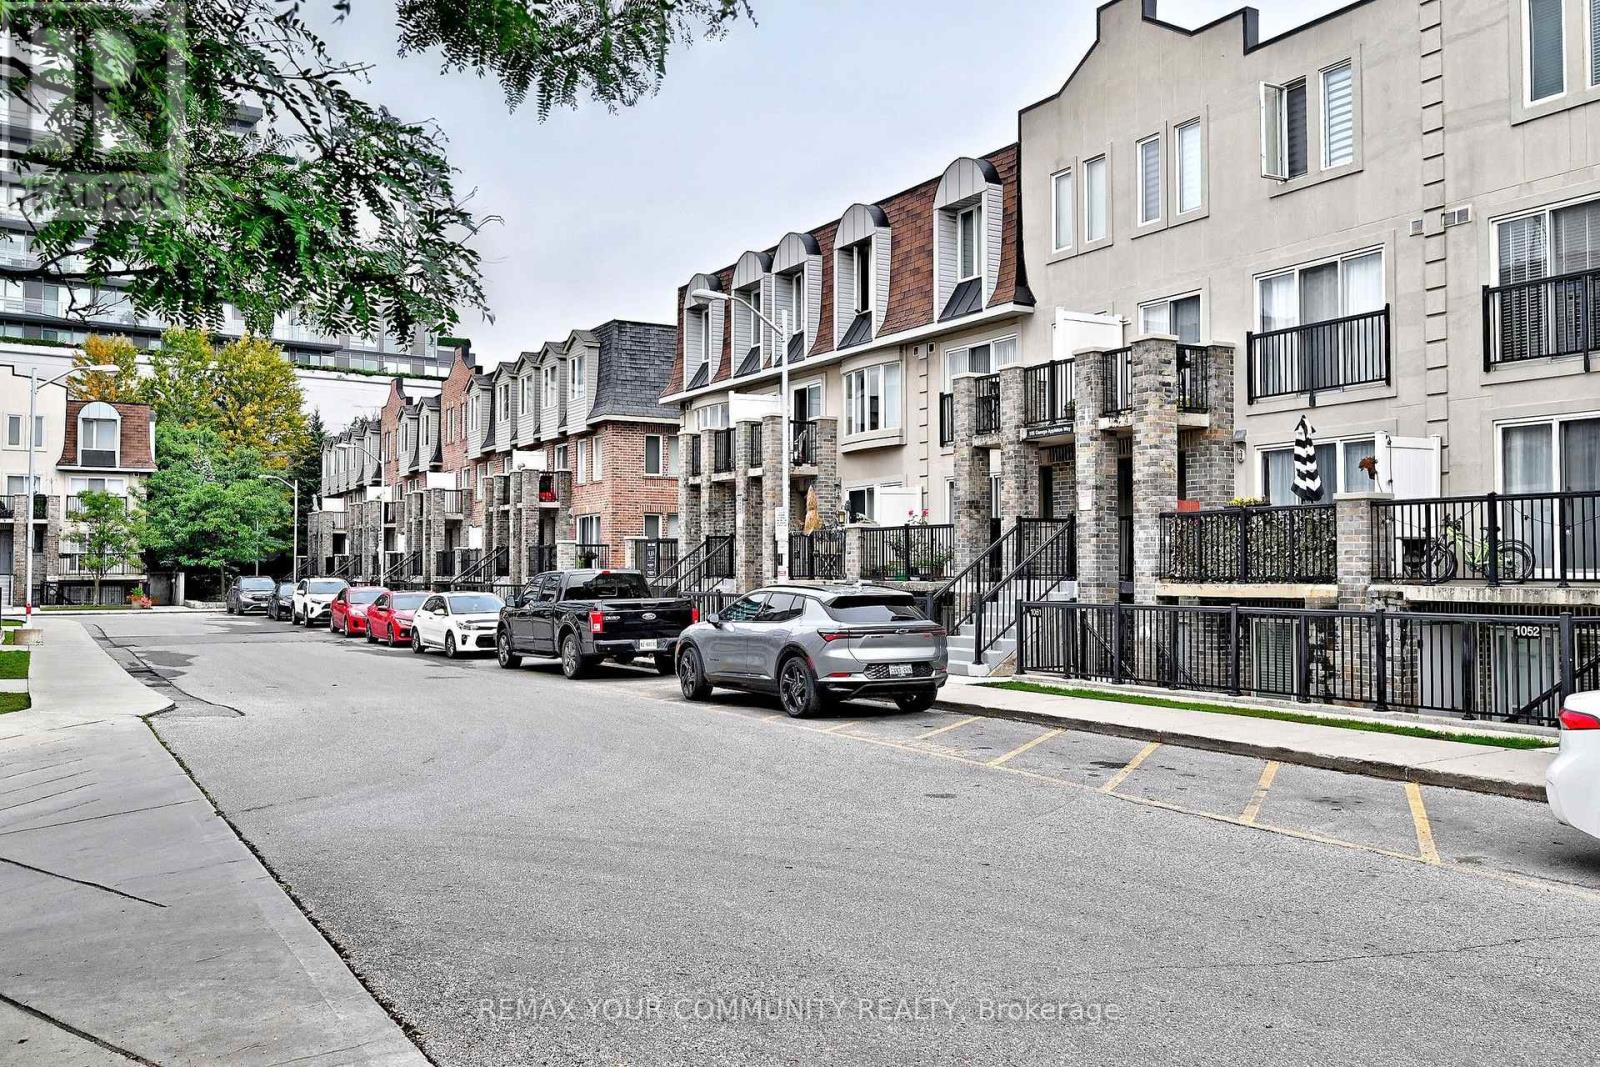
1047 - 115 GEORGE APPLETON WAY
Toronto (Downsview-Roding-CFB), Ontario, M3M0A2
$589,000
Bedrooms
3
Bathrooms
2
Parking
1
About this property
Discover Stylish, Turnkey Living In This Beautifully Remodelled Townhome, Tastefully Updated In September 2022 To Offer A Fresh, Contemporary Interior & Effortless Everyday Comfort. The Bright, Open-Concept Layout Is Enhanced By Smooth Ceilings, Freshly Painted Walls, Laminate Flooring & Newer Electrical Light Fixtures, Creating A Cohesive & Inviting Ambiance Throughout. The Fully Renovated Kitchen Is Designed With Both Form & Function In Mind, Featuring Updated Cabinetry, Quartz Countertops, A Generous Sink, Modern Backsplash & Newer Appliances, While Flowing Into The Living & Dining Areas, Perfect For Relaxed Enjoyment & Entertaining. The Main Bathroom Was Completely Reimagined With All-New Finishes Including Bathtub, Shower Fixtures, Vanity With Quartz Countertop, Sink, Lighting, Mirror, Tile & Toilet. Well-Proportioned Bedrooms Feature Closet Organizers, While The Spacious Primary Retreat Offers Semi-Ensuite Access To The Main Bathroom and Walk-Out To the Private Outdoor Patio. A Versatile Den Provides Flexible Space To Suit Your Personal Needs and Work From Home Lifestyle. Enjoy The Added Appeal Of A Ground-Floor Private Backyard, Providing Your Own Setting For Morning Coffee, Summer Dining, Quiet Relaxation & Easy Pet Access. Close Proximity To The Underground Parking Garage Adds Everyday Practicality. Well Situated Within The Community, Close To TTC, Hwy 401, Shopping, Parks, Schools & Daily Essentials. A Refined, Low-Maintenance Residence Blending Modern Improvements, Functional Design & a Desirable Urban Lifestyle. (id:66779)
Rooms
| Kitchen | Main level | — |
| Living room | Main level | — |
| Dining room | Main level | — |
| Den | Main level | — |
| Primary Bedroom | Main level | — |
| Bedroom 2 | Main level | — |
Details
- Cooling
- Central air conditioning
- Heating
- Forced air, Natural gas
- List aor
- Toronto
- Basement
- None
- Flooring
- Laminate
- Appliances
- Washer, Refrigerator, Dishwasher, Stove, Dryer, Hood Fan, Window Coverings
- Directions
- Cross Streets: George Appleton Way & Keele Street. ** Directions: Keele Street & Wilson Avenue.
- Fireplace
- No
- Lot features
- Balcony, Carpet Free
- Structure type
- Row / Townhouse
- Association fee
- 594.9
- Association name
- City Sites Property Management Inc.
- Parking features
- Garage, Underground
- Tax annual amount
- 2,677.92
- Building features
- Storage - Locker, Visitor Parking
- Exterior features
- Brick
- Community features
- Community Centre, Pets Allowed With Restrictions
- Bedrooms above grade
- 2
- Bedrooms below grade
- 1
- Property attached
- Yes
- Association fee includes
- Common Area Maintenance, Water, Insurance, Parking
- Association fee frequency
- Monthly
More in Toronto




The trademarks REALTOR®, REALTORS®, and the REALTOR® logo are controlled by The Canadian Real Estate Association (CREA) and identify real estate professionals who are members of CREA. The trademarks MLS®, Multiple Listing Service® and the associated logos are owned by CREA and identify the quality of services provided by real estate professionals who are members of CREA. Listing data is provided by the REALTOR.ca Data Distribution Facility (DDF®) and is deemed reliable but is not guaranteed accurate by CREA.