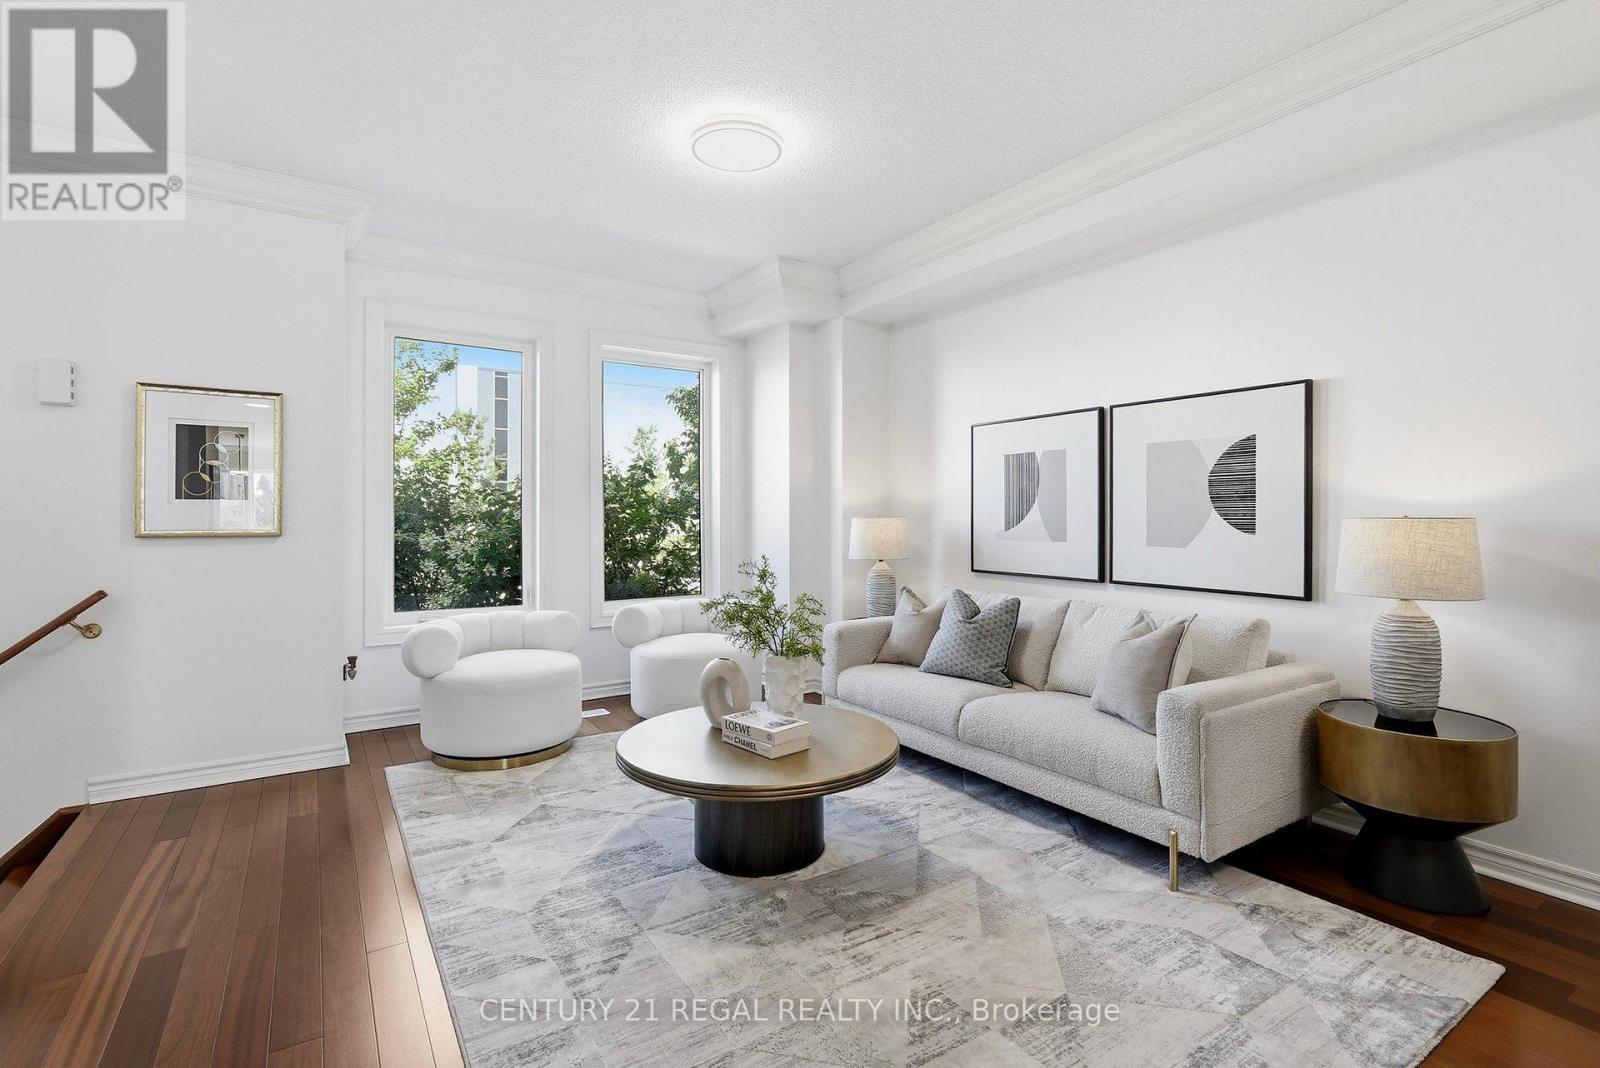
 1 / 25
10461 WOODBINE AVENUE
Markham (Cathedraltown), Ontario, L6C0K4
$1,088,800
Bedrooms
3
Bathrooms
3
Parking
3
About this property
Great Value !!! Elegant Design Upscale Freehold Townhome at the convenient High-demanded Prestigious Cathedraltown Markham at Woodbine & Major Mack/Elgin Mills! Adjacent to Richmond Hill/Hwy 404. This Bright and Optimal Layout 2 Storey Townhome Features 9 Ft Ceiling & Crown Moulding on Main, Brazilian Jatoba Harwood Floor Throughout, Skylight, Upgraded Custom Built Kitchen Backsplash with Custom Design Tall Kitchen Cabinets with Slick Smooth Handles, Granite Countertop with Extended Breakfast Bar & Undermount Sink, High End Gourmet Chef Bertazzoni Brand Gas Stove from Italy, European 900 cfm S/S Range Hood, Easy Slide Storage Racks inside Cabinets, Water Purifier: Upgraded Laundry Room on Second Floor with Bosch Dryer & Samsung Washer (2020); All Bathrooms are Upgraded with Granite Vanity Tops, Undermount Sinks & Mirror Medicine Cabinets; Central AC, Central Vac, Central Soft Water System and Humidifier; Roof 2021 with Upgraded Attic Insulation of 16" and R/V50; Number Lock Entrance (2020), Alarm Monitoring System with lots of Sensors. The bright dining room provides a west-facing view with plenty of natural sunlight. Over $100K in Upgrades and Smart Home Features. Enjoy Beautifully Manicured Front and Backyard Greenery that Also Providing Privacy & Outdoor Space. Conveniently Located Close to All Amenities: Hwy 404 & 407, Costco, GO Station, Shops , Restaurants, Plazas, Parks, Schools & Etc....Please See 3D Virtual Tour. (id:66779)
Rooms
| Living room | Main level | — |
| Kitchen | Main level | — |
| Dining room | Main level | — |
| Partial bathroom | Main level | — |
| Primary Bedroom | Second level | — |
| Bedroom 2 | Second level | — |
| Bedroom 3 | Second level | — |
| Bathroom | Second level | — |
| Laundry room | Second level | — |
Details
- Sewer
- Sanitary sewer
- Cooling
- Central air conditioning
- Fencing
- Fenced yard
- Heating
- Forced air, Natural gas
- List aor
- Toronto
- Stories
- 2
- Tax year
- 2,025
- Basement
- Unfinished, Full
- Flooring
- Tile, Hardwood
- Appliances
- Washer, Water purifier, Water softener, Central Vacuum, Gas stove(s), Dryer, Humidifier, Hood Fan, Garage door opener, Garage door opener remote(s), Water Heater
- Directions
- Woodbine & Major Mackenzie
- Fireplace
- No
- Lot features
- Carpet Free
- Water source
- Municipal water
- Structure type
- Row / Townhouse
- Parking features
- Attached Garage, Garage
- Tax annual amount
- 5,304.17
- Exterior features
- Brick
- Security features
- Alarm system, Smoke Detectors
- Community features
- Community Centre
- Foundation details
- Poured Concrete
- Lot size dimensions
- 20 x 110.4 FT
- Zoning description
- A1
- Bedrooms above grade
- 3
- Property attached
- Yes
More in Markham

The trademarks REALTOR®, REALTORS®, and the REALTOR® logo are controlled by The Canadian Real Estate Association (CREA) and identify real estate professionals who are members of CREA. The trademarks MLS®, Multiple Listing Service® and the associated logos are owned by CREA and identify the quality of services provided by real estate professionals who are members of CREA. Listing data is provided by the REALTOR.ca Data Distribution Facility (DDF®) and is deemed reliable but is not guaranteed accurate by CREA.