 1 / 25
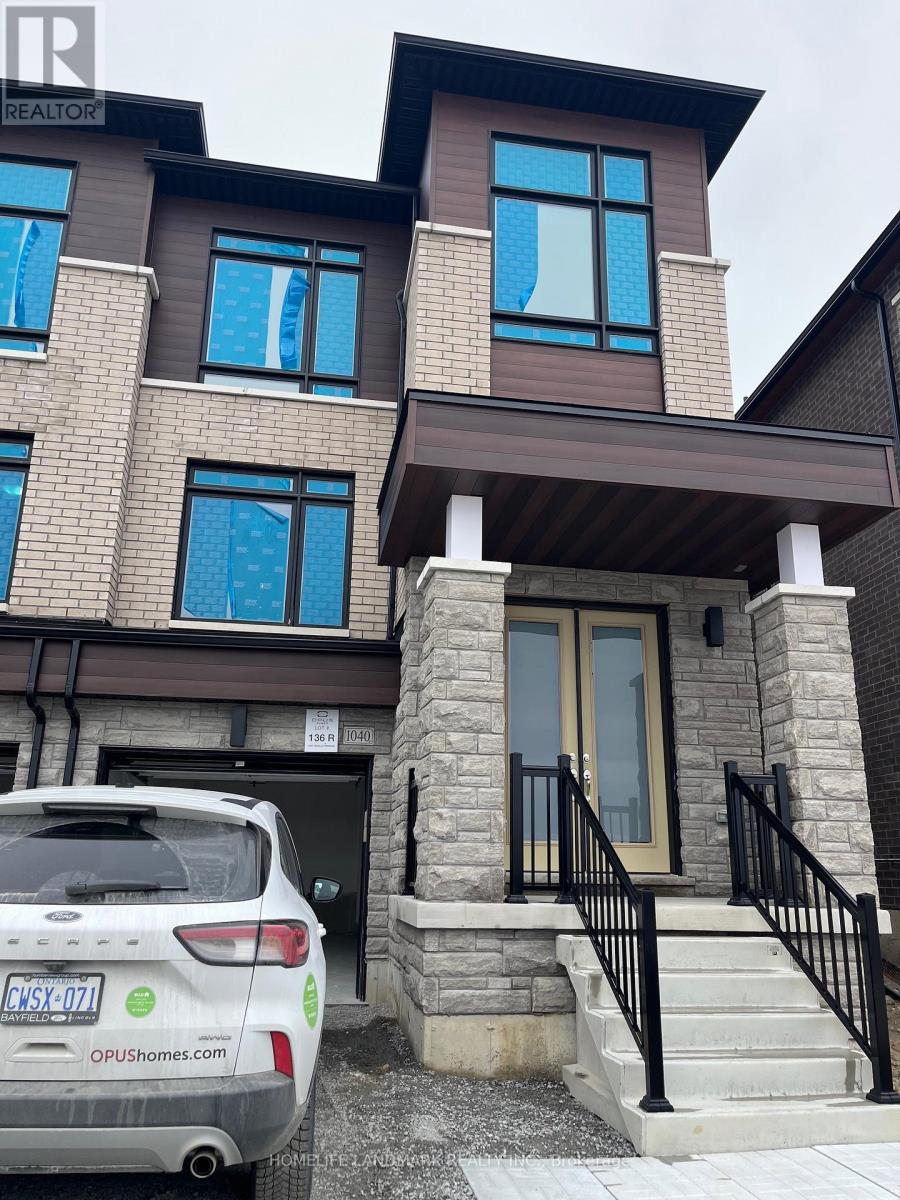
1040 VALHALLA TERRACE
Pickering, Ontario, L1X0P8
Price on request
Bedrooms
3
Bathrooms
3
Parking
2
About this property
Welcome to this newly built 2-storey double-door semi-detached home, with 3 bedrooms, 3 bathrooms, and one garage. The open-concept layout features a bright and modern kitchen, ideal for family meals and gatherings, while the living areas are bathed in natural light.For parking, enjoy the convenience of a 1-car garage and an additional driveway space, No side walk. The primary bedroom offers a luxurious 5 pc ensuite and walk in closet. Additional conveniences include direct garage access, The backyard is set to be fully landscaped by Summer 2025, providing a future outdoor retreat to enjoy. Nestled close to schools, parks, shopping centers, and easy access to highways, this property combines tranquility with practicality. (id:66779)
Rooms
| Family room | Ground level | — |
| Kitchen | Ground level | — |
| Eating area | Ground level | — |
| Primary Bedroom | Second level | — |
| Bedroom 2 | Second level | — |
| Bedroom 3 | Second level | — |
Details
- Sewer
- Sanitary sewer
- Cooling
- Central air conditioning
- Heating
- Forced air, Natural gas
- List aor
- Toronto
- Stories
- 2
- Basement
- Full
- Flooring
- Tile, Laminate
- Appliances
- Washer, Refrigerator, Dishwasher, Stove, Dryer
- Directions
- Cross Streets: Taunton and Whites Rd. ** Directions: SOUTH.
- Fireplace
- No
- Water source
- Municipal water
- Structure type
- House
- Parking features
- Garage
- Exterior features
- Brick, Stone
- Foundation details
- Concrete
- Bedrooms above grade
- 3
- Property attached
- Yes
More in Pickering

The trademarks REALTOR®, REALTORS®, and the REALTOR® logo are controlled by The Canadian Real Estate Association (CREA) and identify real estate professionals who are members of CREA. The trademarks MLS®, Multiple Listing Service® and the associated logos are owned by CREA and identify the quality of services provided by real estate professionals who are members of CREA. Listing data is provided by the REALTOR.ca Data Distribution Facility (DDF®) and is deemed reliable but is not guaranteed accurate by CREA.