 1 / 25
104 SUNDRIDGE STREET
Brampton (Snelgrove), Ontario, L7A1J8
$999,900
Bedrooms
4
Bathrooms
4
Parking
7
About this property
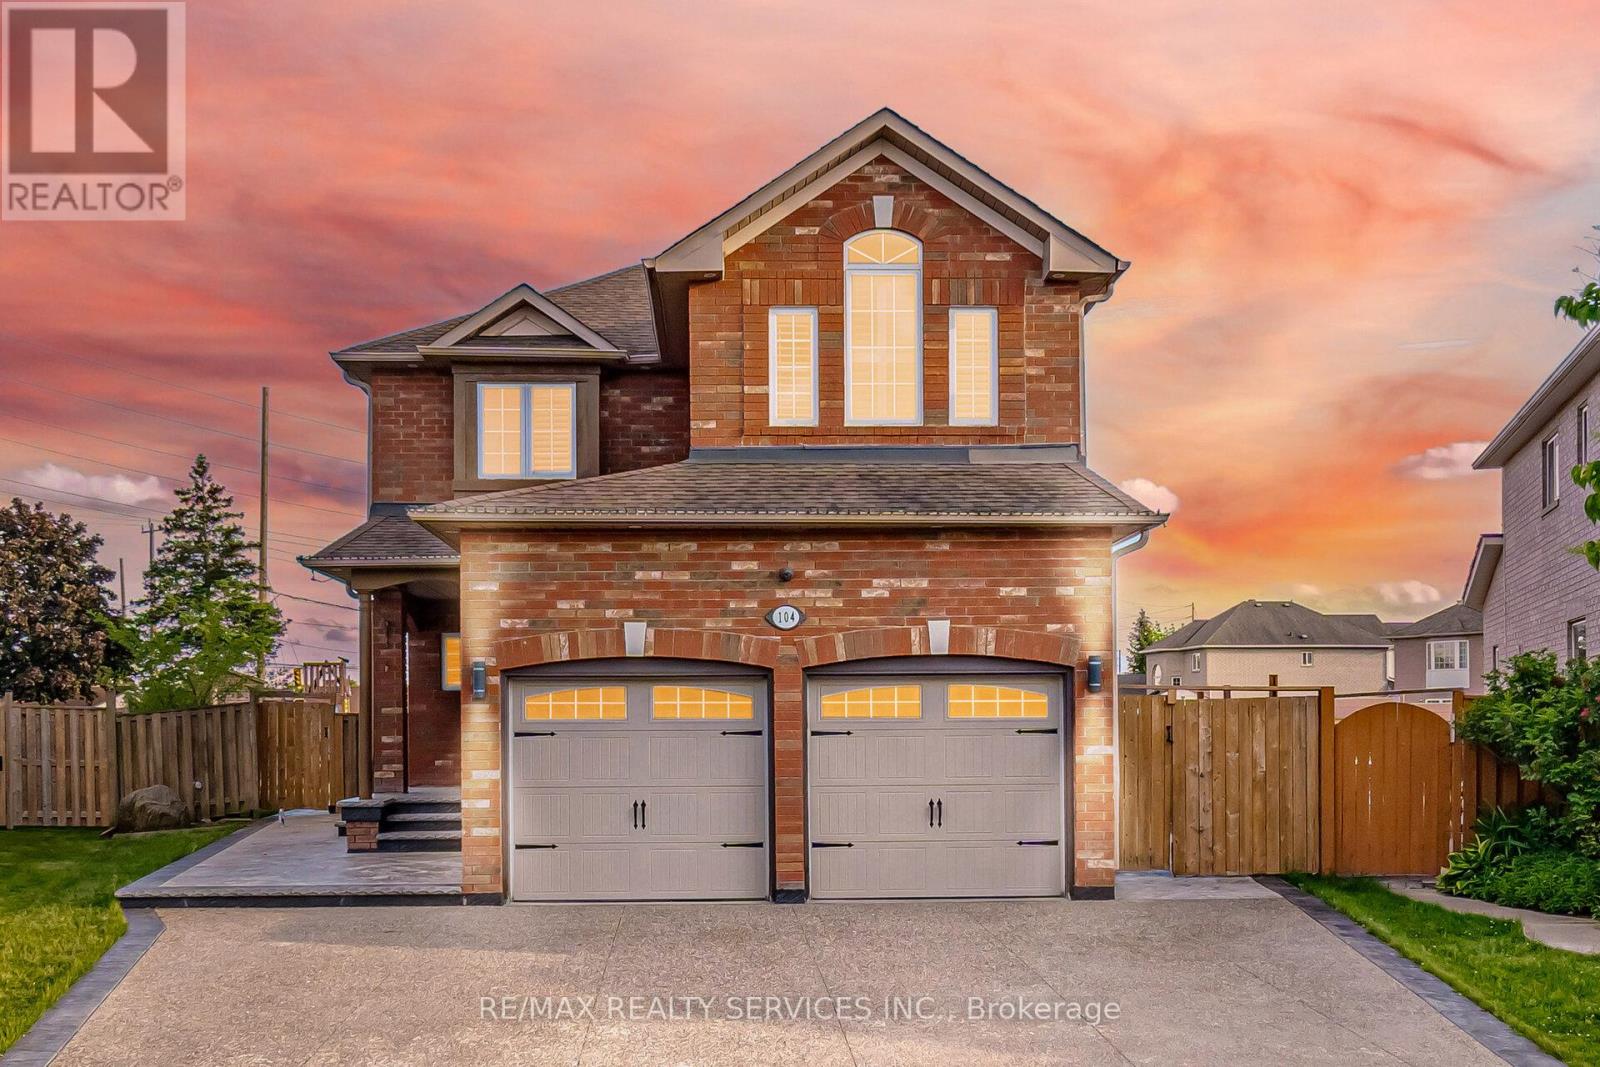
Simply Stunning! Shows 10+++!Beautiful fully detached 3+1 bedroom, 4 bathroom home situated on a quiet street in the highly sought-after Mayfield Park (Snelgrove) community. Featuring an extra-large driveway and an extra-large backyard, with a private outdoor space for basement occupants. Offering a well-designed layout with separate living, dining, and family rooms, an upgraded kitchen with quartz countertops and under-cabinet lighting, countless interior and exterior pot lights, modern light fixtures, and fresh paint throughout. Professionally landscaped front and backyard, stamped concrete , large patio, large wooden deck, most of the kitchen appliances washer , dryer , furnace and ac recently updated , plus a professionally finished one-bedroom basement. This exceptional home combines style, functionality, and curb appeal. (id:66779)
Rooms
| Family room | Main level | — |
| Dining room | Main level | — |
| Kitchen | Main level | — |
| Primary Bedroom | Second level | — |
| Bedroom 2 | Second level | — |
| Bedroom 3 | Second level | — |
| Family room | Basement | — |
| Recreational, Games room | Basement | — |
| Kitchen | Basement | — |
Details
- Sewer
- Sanitary sewer
- Cooling
- Central air conditioning
- Heating
- Forced air, Natural gas
- List aor
- Toronto
- Stories
- 2
- Basement
- Finished, Separate entrance, N/A, N/A
- Appliances
- Washer, Dryer
- Directions
- Cross Streets: Mayfield / Highway 10. ** Directions: Robertson Davis dr and Sundridge cres.
- Fireplace
- Yes
- Water source
- Municipal water
- Structure type
- House
- Parking features
- Attached Garage, Garage
- Tax annual amount
- 6,748
- Exterior features
- Brick
- Foundation details
- Unknown
- Lot size dimensions
- 34.2 x 145.9 FT
- Bedrooms above grade
- 3
- Bedrooms below grade
- 1
- Property attached
- No
More in Brampton




The trademarks REALTOR®, REALTORS®, and the REALTOR® logo are controlled by The Canadian Real Estate Association (CREA) and identify real estate professionals who are members of CREA. The trademarks MLS®, Multiple Listing Service® and the associated logos are owned by CREA and identify the quality of services provided by real estate professionals who are members of CREA. Listing data is provided by the REALTOR.ca Data Distribution Facility (DDF®) and is deemed reliable but is not guaranteed accurate by CREA.