 1 / 25
104 SONOMA VALLEY Crescent
Hamilton, Ontario, L9B0J3
$799,000
Bedrooms
4
Bathrooms
4
Living area
2,460 square feet
Parking
2
Year built
2016
About this property
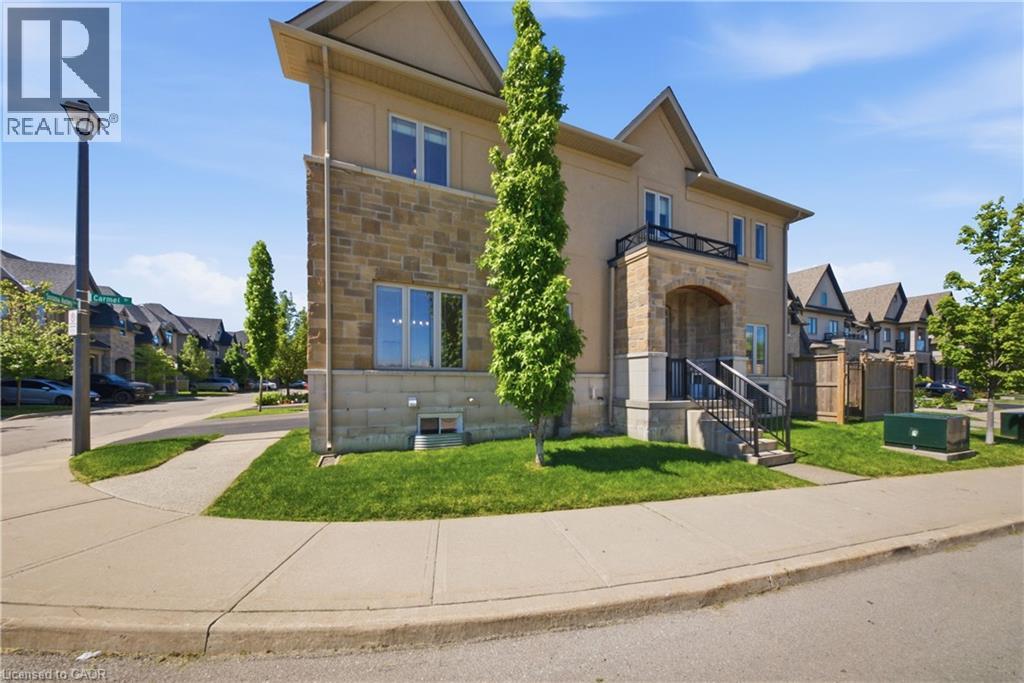
Discover a bright and beautifully laid-out home in Hamilton’s desirable Sonoma Valley community. this corner unit with carpet free top to bottom with many upgrades to offer. The main floor offers an inviting living space with a modern kitchen and dining area, perfect for everyday living and entertaining. Upstairs, enjoy a spacious primary suite with walk-in closet and ensuite, plus THREE additional bedrooms, a full bath, and convenient upper-level laundry. The finished basement adds even more versatility with a large rec room, full bathroom, and ample storage. A comfortable, well-designed home ready for its next chapter. (id:66779)
Rooms
| Utility room | Basement | 5'6'' x 21'8'' |
| 3pc Bathroom | Basement | 5'8'' x 8'7'' |
| Recreation room | Basement | 20'10'' x 22'9'' |
| 4pc Bathroom | Second level | 5'4'' x 9'9'' |
| 3pc Bathroom | Second level | 5'10'' x 10'8'' |
| Bedroom | Second level | 7'0'' x 10'3'' |
| Bedroom | Second level | 9'11'' x 14'5'' |
| Bedroom | Second level | 10'9'' x 12'0'' |
| Primary Bedroom | Second level | 14'10'' x 15'9'' |
| Foyer | Main level | 7'5'' x 7'8'' |
| 2pc Bathroom | Main level | 4'10'' x 5'0'' |
| Dining room | Main level | 10'9'' x 11'7'' |
| Kitchen | Main level | 10'1'' x 10'9'' |
| Living room | Main level | 16'2'' x 21'2'' |
Details
- Sewer
- Municipal sewage system
- Cooling
- Central air conditioning
- Heating
- Forced air, Natural gas
- List aor
- Cornerstone
- Stories
- 2
- Basement
- Finished, Full
- Year built
- 2,016
- Appliances
- Washer, Refrigerator, Dishwasher, Stove, Dryer, Microwave Built-in
- Directions
- West 5th and Stone Church
- Fireplace
- Yes
- Water source
- Municipal water
- Structure type
- Row / Townhouse
- Fireplaces total
- 1
- Parking features
- Attached Garage
- Tax annual amount
- 6,184
- Exterior features
- Stone, Stucco
- Community features
- Quiet Area
- Foundation details
- Poured Concrete
- Zoning description
- RT-30/S-1667
- Bedrooms above grade
- 4
- Bedrooms below grade
- 0
- Property attached
- Yes
- Above grade finished area
- 1,760
- Below grade finished area
- 700
More in Hamilton




The trademarks REALTOR®, REALTORS®, and the REALTOR® logo are controlled by The Canadian Real Estate Association (CREA) and identify real estate professionals who are members of CREA. The trademarks MLS®, Multiple Listing Service® and the associated logos are owned by CREA and identify the quality of services provided by real estate professionals who are members of CREA. Listing data is provided by the REALTOR.ca Data Distribution Facility (DDF®) and is deemed reliable but is not guaranteed accurate by CREA.