 1 / 25
104 HENRY Street
Rockwood, Ontario, N0B2K0
$825,000
Bedrooms
4
Bathrooms
3
Living area
2,090 square feet
Parking
2
Year built
1986
About this property
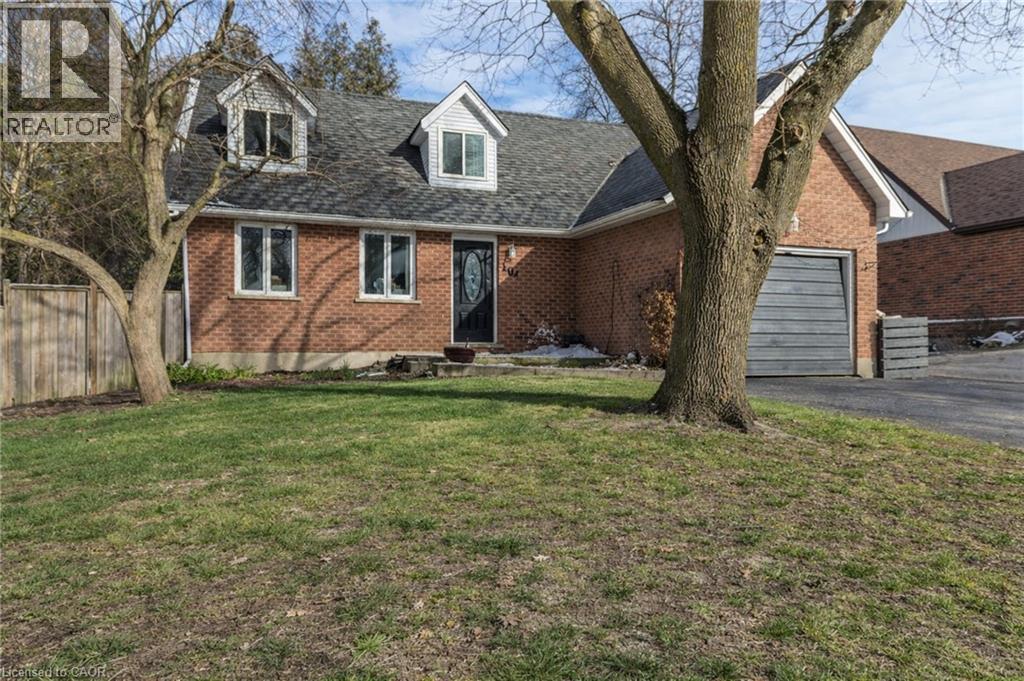
Welcome to a well-appointed 2-storey home offering the space, layout, and location today’s families are looking for. With 4 generously sized bedrooms on the upper level, this home is perfectly suited for growing families or those needing extra room for a home office or guest space. The upper level features a full bathroom, while the main floor includes a convenient 2-piece powder room for everyday functionality. The heart of the home is the bright eat-in kitchen, seamlessly connected to the living room in an open-concept design—ideal for both daily living and entertaining. From the kitchen, step directly out to the backyard, creating an easy indoor-outdoor flow perfect for summer barbecues or keeping an eye on kids at play. A bonus room at the front of the home offers excellent flexibility as a formal dining area, office, or cozy sitting room. Downstairs, the finished basement adds even more usable living space and includes a 3-piece bathroom—perfect for guests, a recreation area, or a private retreat. Outside, enjoy a fully fenced yard providing both privacy and security for children and pets. Set in a highly desirable location directly across from the back entrance of the Rockwood Conservation Area, this home offers immediate access to scenic trails, rivers, and outdoor adventure—bringing nature right to your doorstep. A fantastic opportunity to own a spacious home in one of Rockwood’s most sought-after settings. (id:66779)
Rooms
| Laundry room | Basement | 11'0'' x 10'8'' |
| 3pc Bathroom | Basement | 7'7'' x 7'2'' |
| 2pc Bathroom | Main level | 4'11'' x 5'1'' |
| 3pc Bathroom | Second level | 10'4'' x 6'11'' |
| Kitchen | Main level | 11'9'' x 11'0'' |
| Bedroom | Second level | 8'11'' x 11'1'' |
| Bedroom | Second level | 10'1'' x 9'5'' |
| Bedroom | Second level | 12'11'' x 9'4'' |
| Primary Bedroom | Second level | 11'0'' x 18'11'' |
Details
- Sewer
- Municipal sewage system
- Cooling
- Central air conditioning
- Fencing
- Fence
- Heating
- Natural gas
- List aor
- Cornerstone
- Stories
- 2
- Basement
- Partially finished, Full
- Utilities
- Natural Gas, Electricity, Cable, Telephone
- Year built
- 1,986
- Appliances
- Washer, Refrigerator, Water softener, Dishwasher, Stove, Dryer
- Directions
- Main St to Carroll St. Follow Carroll to Henry St.
- Fireplace
- Yes
- Lot features
- Southern exposure, Skylight, Recreational
- Water source
- Municipal water
- Structure type
- House
- Fireplaces total
- 1
- Parking features
- Attached Garage
- Tax annual amount
- 4,572.22
- Exterior features
- Aluminum siding, Shingles, Brick Veneer
- Fireplace features
- Wood, Other - See remarks
- Foundation details
- Poured Concrete
- Zoning description
- R1
- Bedrooms above grade
- 4
- Bedrooms below grade
- 0
- Property attached
- No
- Above grade finished area
- 1,647
- Below grade finished area
- 443
More in Rockwood



The trademarks REALTOR®, REALTORS®, and the REALTOR® logo are controlled by The Canadian Real Estate Association (CREA) and identify real estate professionals who are members of CREA. The trademarks MLS®, Multiple Listing Service® and the associated logos are owned by CREA and identify the quality of services provided by real estate professionals who are members of CREA. Listing data is provided by the REALTOR.ca Data Distribution Facility (DDF®) and is deemed reliable but is not guaranteed accurate by CREA.