 1 / 25
104 DANFORTH ROAD
Toronto (Oakridge), Ontario, M1L3W7
$988,888
Bedrooms
4
Bathrooms
3
Parking
4
About this property
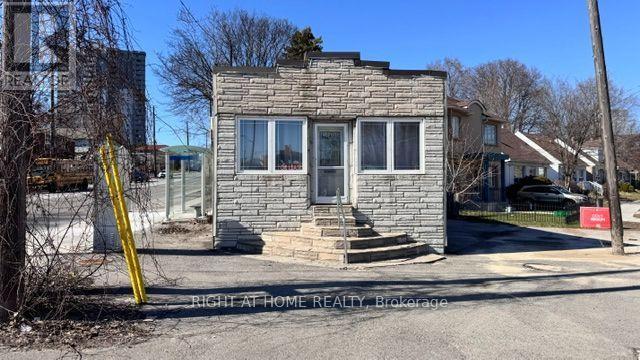
Great Opportunity!! Discover this versatile property in a prime Toronto location, ideal for both residential living or exceptionally converted to commercial/professional use. Access From Danforth To a two bedroom with a bathroom, and Access from Warden to a Separate Room With a Bathroom. Conveniently situated on the intersection of Danforth Rd & Warden Ave, this property offers outstanding visibility and accessibility in a high-traffic neighborhood. Property features* Approx. 800 sq. ft. of functional space* Suitable for residential or commercial use*, partially Finished basement for additional storage/workspace, Outdoor parking space, TTC bus stops directly at your doorstep on both Danforth Rd and Warden Ave, Excellent exposure in a vibrant and growing community Perfect for convenient live/work opportunity or professionals, small businesses for anyone seeking a highly accessible area. Schedule your private viewing today and explore the possibilities this unique property has to offer. "The Property Will Be Sold As-Is" (id:66779)
Rooms
| Bedroom | Main level | — |
| Bedroom 2 | Main level | — |
| Bedroom 3 | Main level | — |
| Other | Basement | — |
Details
- Sewer
- Sanitary sewer
- Heating
- Forced air, Natural gas
- List aor
- Toronto
- Stories
- 1
- Tax year
- 2,025
- Basement
- Partially finished, N/A
- Flooring
- Concrete, Hardwood
- Appliances
- Refrigerator, Range, Cooktop, Water Heater
- Directions
- Cross Streets: Danforth Rd./Warden Ave. ** Directions: Corner of Danforth Rd. and Warden Ave.
- Fireplace
- No
- Water source
- Municipal water
- Structure type
- House
- Parking features
- Other, No Garage
- Tax annual amount
- 1,531
- Exterior features
- Brick, Vinyl siding
- Foundation details
- Block
- Lot size dimensions
- 48.3 FT
- Architectural style
- Raised bungalow
- Bedrooms above grade
- 3
- Bedrooms below grade
- 1
- Property attached
- No
More in Toronto




The trademarks REALTOR®, REALTORS®, and the REALTOR® logo are controlled by The Canadian Real Estate Association (CREA) and identify real estate professionals who are members of CREA. The trademarks MLS®, Multiple Listing Service® and the associated logos are owned by CREA and identify the quality of services provided by real estate professionals who are members of CREA. Listing data is provided by the REALTOR.ca Data Distribution Facility (DDF®) and is deemed reliable but is not guaranteed accurate by CREA.