 1 / 25
104 - 5 RICHGROVE DRIVE E
Toronto (Willowridge-Martingrove-Richview), Ontario, M9R0A3
Price on request
Bedrooms
3
Bathrooms
2
Parking
1
About this property
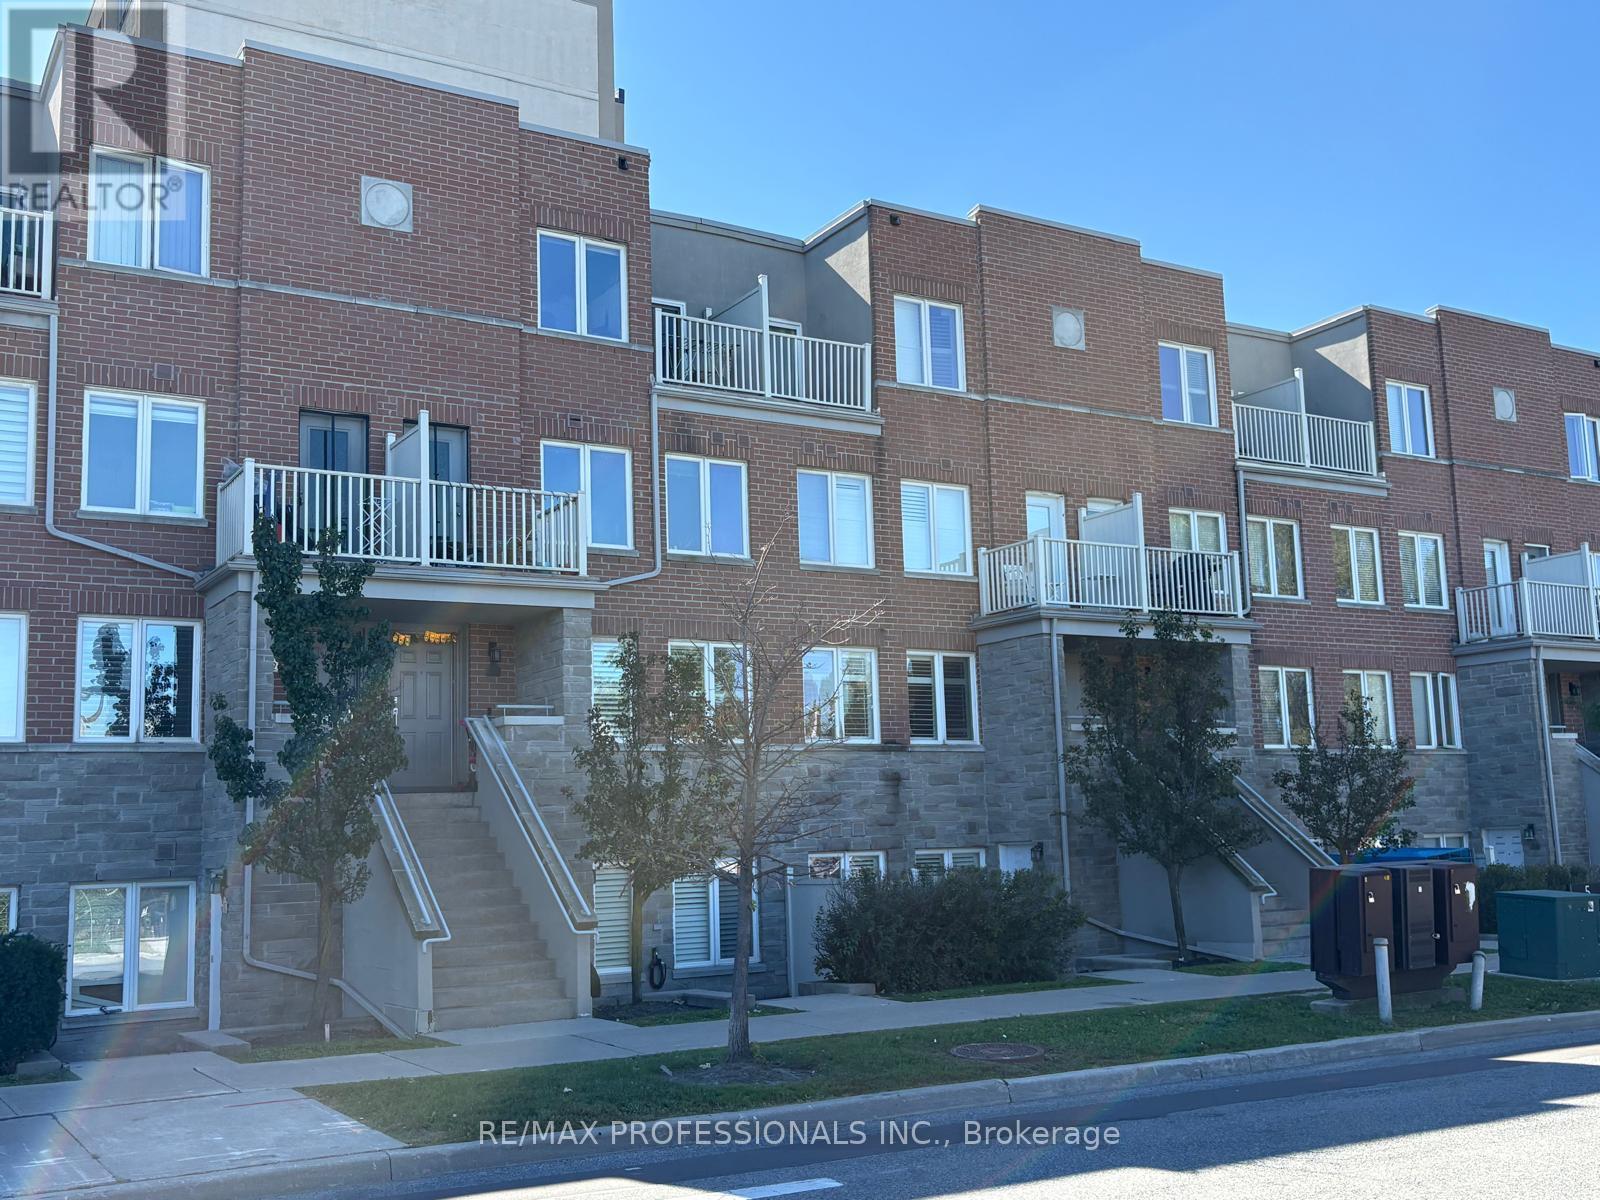
Clean and spacious 2-bedroom plus den, 2-bathroom stacked townhome at Richgrove Village with over 1,000 sq. ft. of functional living space. Ground-level entry with minimal stairs to access the unit. Open-concept living and dining area, and a kitchen with stainless steel appliances, a centre island and ample storage. The den provides additional space for a home office or study area. Includes ensuite washer and dryer, a private outdoor patio and one underground parking space. Visitor parking is available. Located in an excellent school district, close to parks, shopping and everyday amenities. TTC bus stop directly outside the unit, with an approximately 18-minute ride to Kipling Station. Easy access to Highways 427, 401 and 409. Minutes to Pearson Airport, Metro Grocery Store, Tim Hortons, Shoppers Drug Mart + More! Some images are not recent and are for illustrative purposes only. (id:66779)
Rooms
| Living room | Main level | — |
| Dining room | Main level | — |
| Kitchen | Main level | — |
| Primary Bedroom | Second level | — |
| Bedroom 2 | Second level | — |
Details
- Cooling
- Central air conditioning
- Heating
- Forced air, Natural gas
- List aor
- Toronto
- Stories
- 2
- Basement
- None
- Flooring
- Laminate
- Directions
- Cross Streets: Eglinton & Martingrove. ** Directions: N of Eglinton, W of Martin Grove.
- Fireplace
- No
- Lot features
- Carpet Free, In suite Laundry
- Structure type
- Row / Townhouse
- Association name
- Shiu Pong Management Limited.
- Parking features
- Garage, Underground
- Building features
- Visitor Parking
- Exterior features
- Concrete, Brick
- Community features
- Pets Allowed With Restrictions
- Bedrooms above grade
- 2
- Bedrooms below grade
- 1
- Property attached
- Yes
More in Toronto




The trademarks REALTOR®, REALTORS®, and the REALTOR® logo are controlled by The Canadian Real Estate Association (CREA) and identify real estate professionals who are members of CREA. The trademarks MLS®, Multiple Listing Service® and the associated logos are owned by CREA and identify the quality of services provided by real estate professionals who are members of CREA. Listing data is provided by the REALTOR.ca Data Distribution Facility (DDF®) and is deemed reliable but is not guaranteed accurate by CREA.