 1 / 14
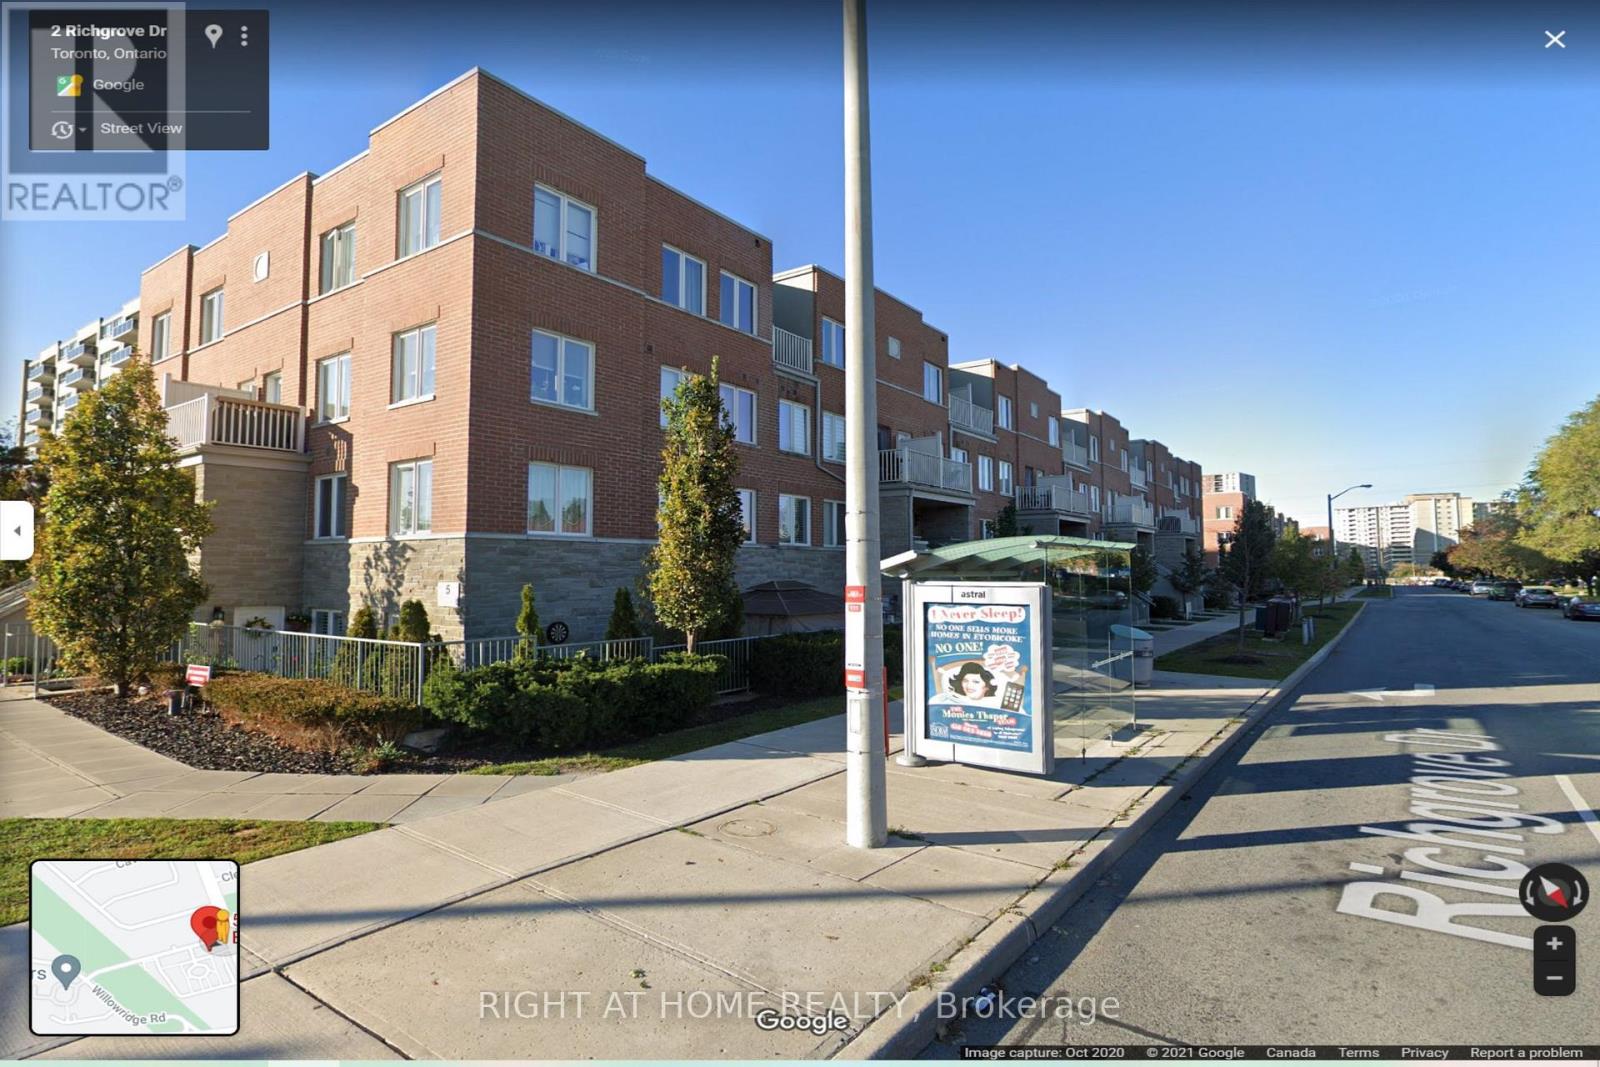
104 - 5 RICHGROVE DRIVE E
Toronto (Willowridge-Martingrove-Richview), Ontario, M9R0A3
Price on request
Bedrooms
3
Bathrooms
2
Parking
1
About this property
Welcome to Richgrove Village! This bright and spacious 2-bedroom plus den, 2-bathroom stacked townhome offers over 1,000 sq. ft. of thoughtfully designed living space in one of Etobicoke's most desirable communities. The open-concept layout features a modern kitchen with stainless steel appliances, a large centre island, ample cabinetry, and a spacious living and dining area that's perfect for both everyday living and entertaining. Large windows provide an abundance of natural light, while the versatile den is ideal for a home office, study, or reading nook. The upper level offers two generously sized bedrooms, convenient upper-level ensuite laundry, and well-appointed bathrooms. Enjoy your own private terrace, one underground parking space, and ample visitor parking. Ideally located minutes from Highways 401, 427, 409 and 27, Pearson International Airport, TTC transit, Centennial Park, schools, shopping, restaurants, and the future Eglinton Crosstown LRT. An exceptional opportunity to lease a beautiful home in a well-maintained, family-friendly community. (id:66779)
Rooms
| Kitchen | Main level | — |
| Living room | Main level | — |
| Dining room | Main level | — |
| Primary Bedroom | Second level | — |
| Bedroom 2 | Second level | — |
Details
- Cooling
- Central air conditioning
- Heating
- Forced air, Natural gas
- List aor
- Toronto
- Stories
- 2
- Basement
- None
- Flooring
- Laminate
- Appliances
- Washer, Refrigerator, Dishwasher, Stove, Dryer, Microwave, Window Coverings
- Directions
- Eglinton & Martingrove
- Fireplace
- No
- Lot features
- Carpet Free, In suite Laundry
- Structure type
- Row / Townhouse
- Association name
- Shiu Pong Management Limited.
- Parking features
- Garage, Underground
- Building features
- Visitor Parking
- Exterior features
- Concrete, Brick
- Community features
- Pets Allowed With Restrictions
- Bedrooms above grade
- 2
- Bedrooms below grade
- 1
- Property attached
- Yes
More in Toronto




The trademarks REALTOR®, REALTORS®, and the REALTOR® logo are controlled by The Canadian Real Estate Association (CREA) and identify real estate professionals who are members of CREA. The trademarks MLS®, Multiple Listing Service® and the associated logos are owned by CREA and identify the quality of services provided by real estate professionals who are members of CREA. Listing data is provided by the REALTOR.ca Data Distribution Facility (DDF®) and is deemed reliable but is not guaranteed accurate by CREA.