 1 / 25
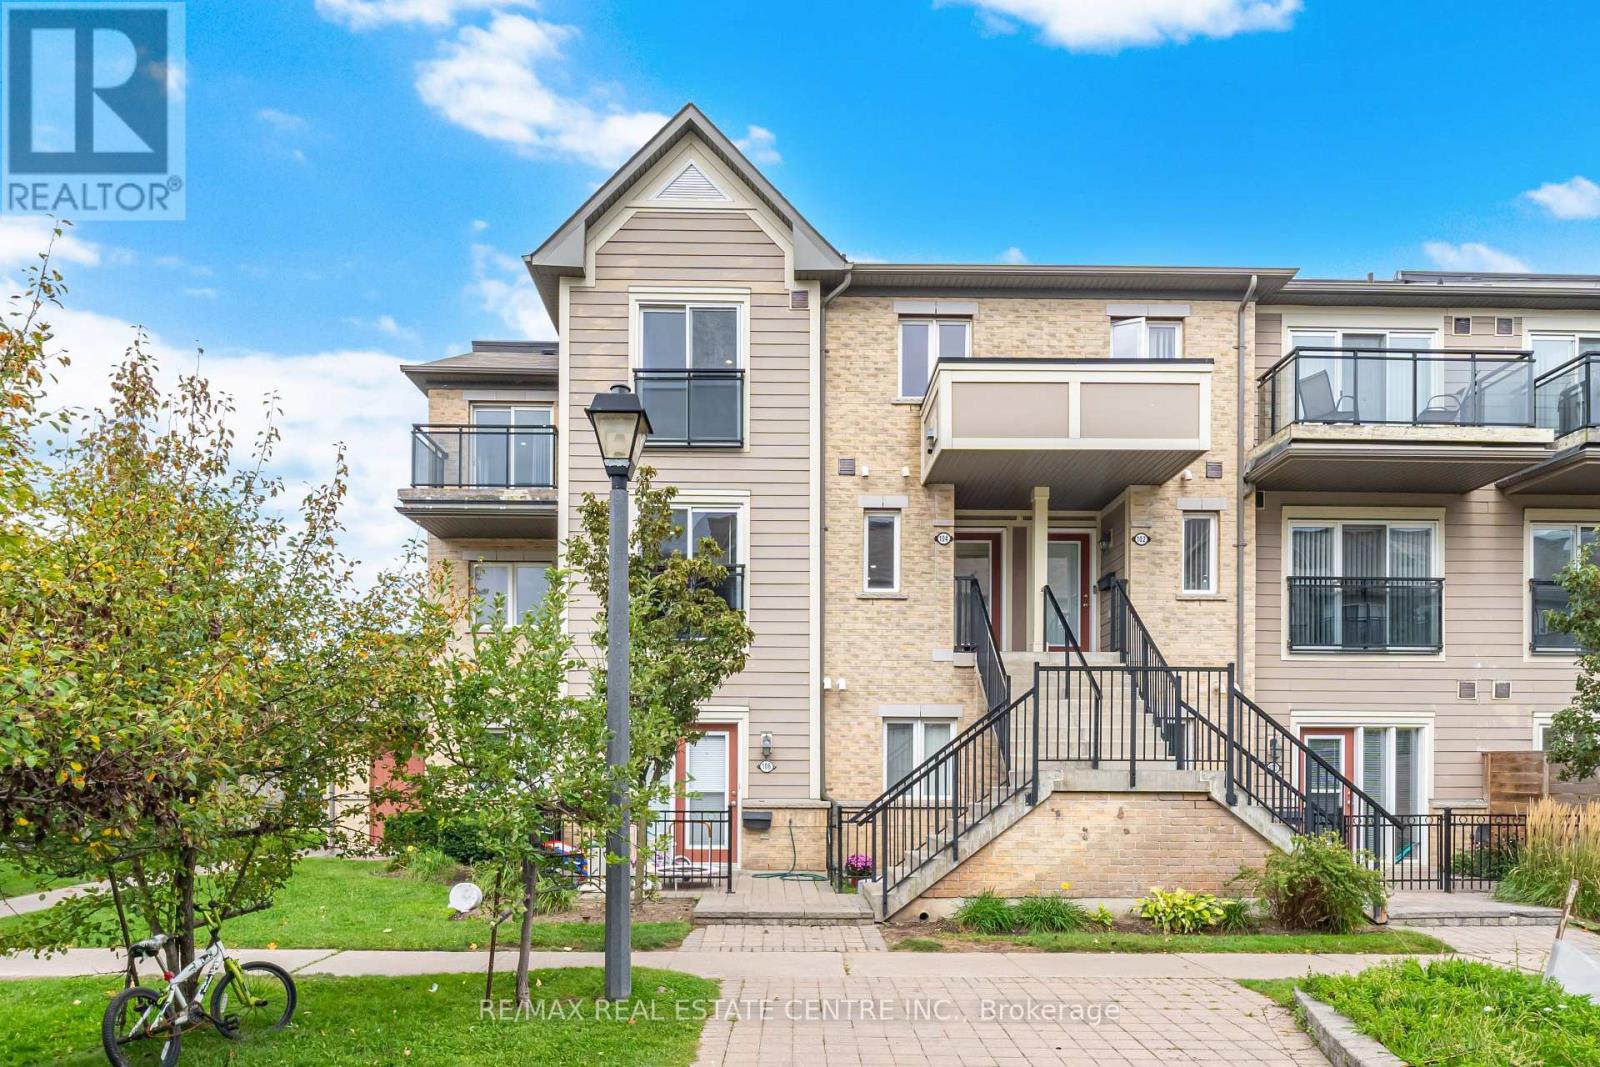
104 - 2891 RIO COURT
Mississauga (Central Erin Mills), Ontario, L5M0S4
Price on request
Bedrooms
4
Bathrooms
3
Parking
1
About this property
Welcome to this spacious 3-bedroom, 2-storey condo townhouse in Central Erin Mills! Freshly painted and deep cleaned, this home offers approximately 1,400-1,599 sq. ft. of living space featuring a modern kitchen with tile flooring, separate den, spacious living and dining areas, and laminate flooring throughout. The primary bedroom offers a 3-piece ensuite, walk-in closet, and walk-out to a private balcony. Two additional bedrooms provide comfortable space for family or guests. Enjoy central air conditioning, ensuite laundry, a private entrance, terrace/balcony, and 1 assigned parking space. Conveniently located near schools, parks, shopping, transit, and major amenities. Property is vacant and available for immediate occupancy. Rental application, credit check, employment letter, and references required. Non-smoking. Pets permitted with restrictions. Water, building insurance, parking and common elements included. (id:66779)
Rooms
| Living room | Main level | — |
| Dining room | Main level | — |
| Kitchen | Main level | — |
| Den | Main level | — |
| Primary Bedroom | Second level | — |
| Bedroom 2 | Second level | — |
| Bedroom 3 | Second level | — |
Details
- Cooling
- Central air conditioning
- Heating
- Forced air, Natural gas
- List aor
- Toronto
- Stories
- 2
- Basement
- Other, See Remarks, N/A
- Flooring
- Tile, Laminate
- Appliances
- Dishwasher, Stove, Window Coverings
- Directions
- Glen Erin/Erin Centre
- Fireplace
- No
- Structure type
- Row / Townhouse
- Association name
- Anderjs Management Inc.
- Parking features
- Garage
- Building features
- Visitor Parking
- Exterior features
- Brick
- Community features
- Pets Allowed With Restrictions
- Bedrooms above grade
- 3
- Bedrooms below grade
- 1
- Property attached
- Yes
More in Mississauga

The trademarks REALTOR®, REALTORS®, and the REALTOR® logo are controlled by The Canadian Real Estate Association (CREA) and identify real estate professionals who are members of CREA. The trademarks MLS®, Multiple Listing Service® and the associated logos are owned by CREA and identify the quality of services provided by real estate professionals who are members of CREA. Listing data is provided by the REALTOR.ca Data Distribution Facility (DDF®) and is deemed reliable but is not guaranteed accurate by CREA.