 1 / 15
104 - 2320 GERRARD STREET E
Toronto (East End-Danforth), Ontario, M4E2E1
$674,900
Bedrooms
2
Bathrooms
2
Parking
1
About this property
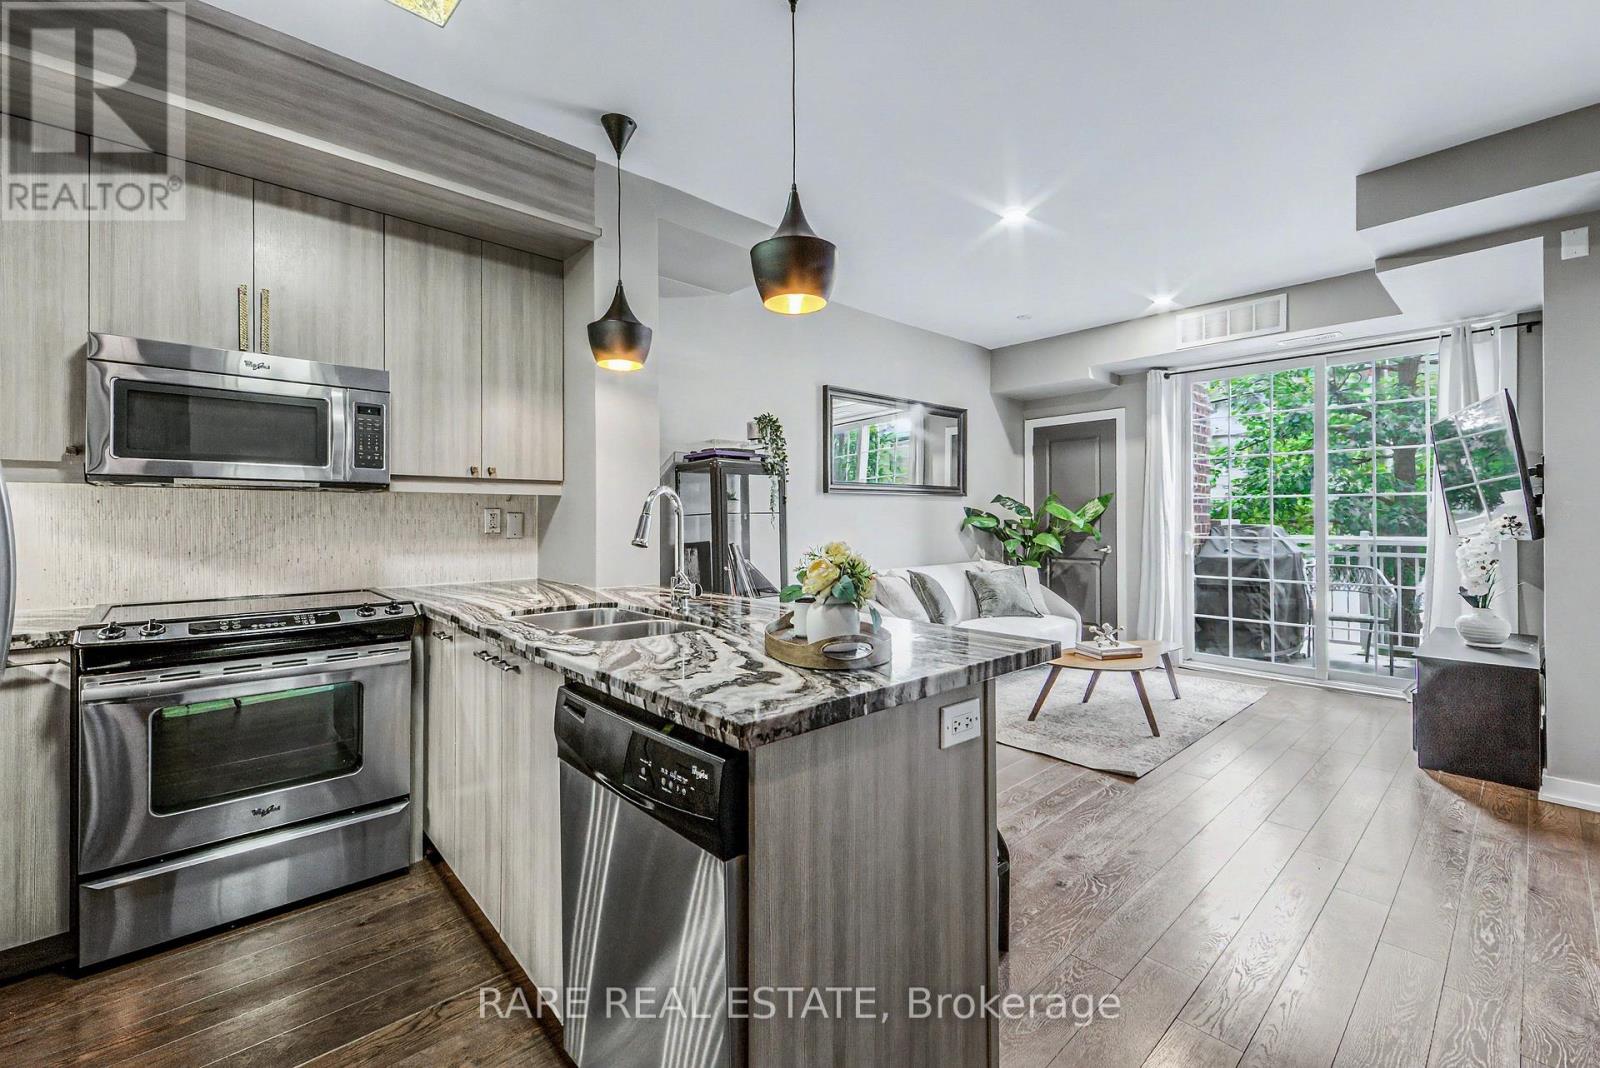
Bright, south-facing two-bedroom townhome offering approximately 881 sq. ft. across two thoughtfully designed levels. The open-concept main floor features 9-foot ceilings, a modern kitchen with granite counters and full-size stainless-steel appliances, a convenient powder room and a walkout to the private balcony. Both bedrooms are located on the lower level, along with a five-piece bathroom and ensuite laundry. Complete with owned underground parking and an owned locker. Steps to neighbourhood parks, shops, transit and the restaurants and amenities of Danforth Village. (id:66779)
Rooms
| Living room | Main level | — |
| Dining room | Main level | — |
| Kitchen | Main level | — |
| Primary Bedroom | Lower level | — |
| Bedroom 2 | Lower level | — |
Details
- Cooling
- Central air conditioning
- Heating
- Heat Pump, Natural gas
- List aor
- Toronto
- Tax year
- 2,025
- Basement
- None
- Flooring
- Laminate
- Appliances
- Window Coverings, Garage door opener remote(s)
- Directions
- Cross Streets: Main and Gerrard. ** Directions: Main & Gerrard.
- Fireplace
- No
- Lot features
- Balcony
- Structure type
- Row / Townhouse
- Association fee
- 569.56
- Association name
- Stronghold Property Management
- Parking features
- Garage, Underground
- Tax annual amount
- 3,767.5
- Building features
- Storage - Locker
- Exterior features
- Concrete, Brick
- Community features
- Pets Allowed With Restrictions
- Bedrooms above grade
- 2
- Property attached
- Yes
- Association fee includes
- Common Area Maintenance, Water, Insurance, Parking
- Association fee frequency
- Monthly
More in Toronto




The trademarks REALTOR®, REALTORS®, and the REALTOR® logo are controlled by The Canadian Real Estate Association (CREA) and identify real estate professionals who are members of CREA. The trademarks MLS®, Multiple Listing Service® and the associated logos are owned by CREA and identify the quality of services provided by real estate professionals who are members of CREA. Listing data is provided by the REALTOR.ca Data Distribution Facility (DDF®) and is deemed reliable but is not guaranteed accurate by CREA.