 1 / 16
1038 AGRAM DRIVE
Oakville (JC Joshua Creek), Ontario, L6H7L6
Price on request
Bedrooms
2
Bathrooms
2
Parking
1
About this property
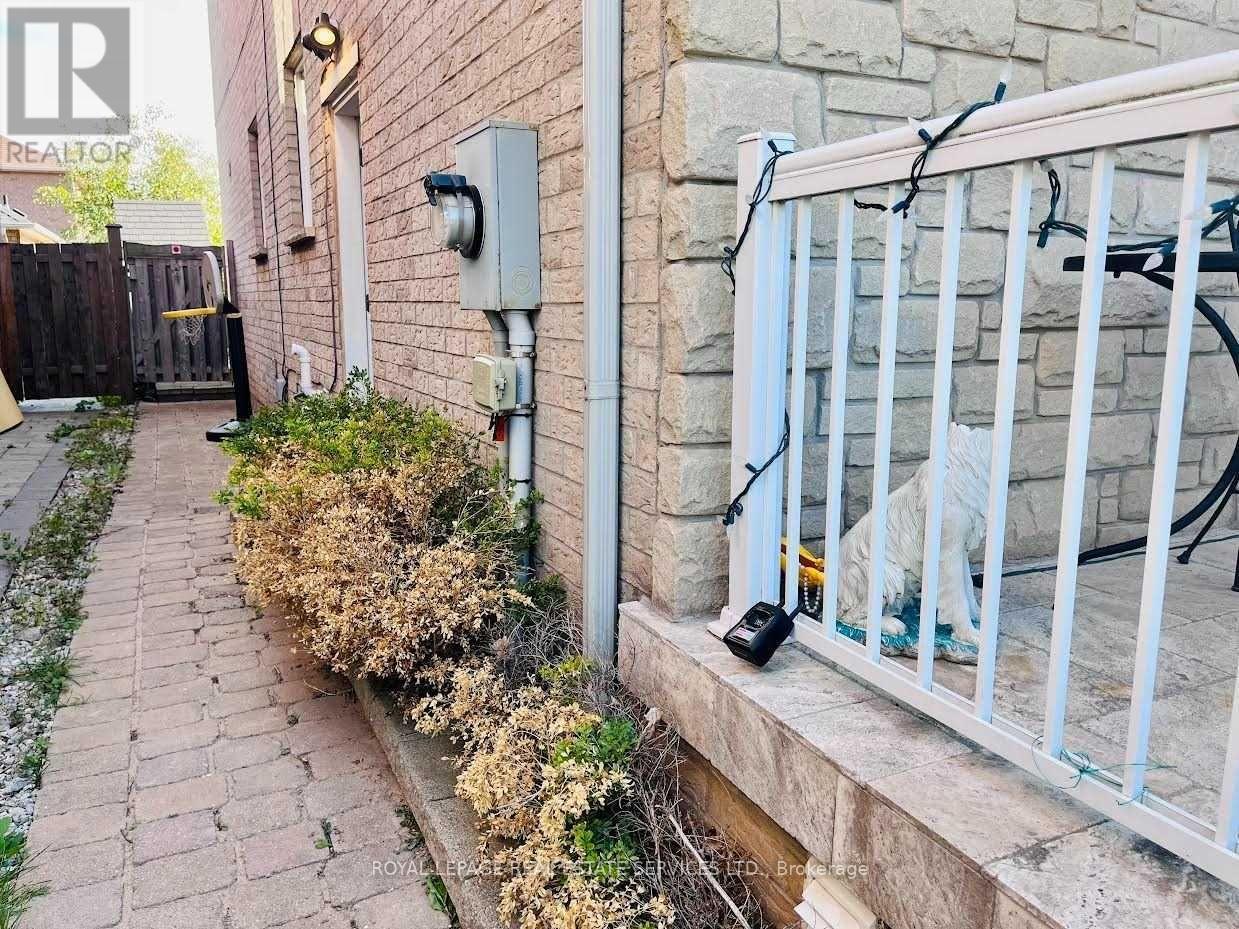
Desirable Joshua Creek Neighborhood! Well-maintained, partially furnished 2-bedroom, 2-bathroomsuite featuring a separate entrance and in-suite laundry, with the convenience of a brand-newwasher and dryer (2025). Includes 1 dedicated parking space. Ideally located near top-ratedJoshua Creek Elementary and Iroquois Ridge High School, as well as parks, trails, shopping,restaurants, everyday amenities, and major highways. Enjoy a quiet and friendly familyupstairs. Utilities are available for only $100/month, including electricity, water, and Wi-Fi.A great opportunity to enjoy comfortable living in one of Oakville's most desirablecommunities! (id:66779)
Rooms
| Primary Bedroom | Lower level | — |
| Bedroom 2 | Lower level | — |
| Eating area | Basement | — |
| Living room | Basement | — |
| Kitchen | Basement | — |
| Laundry room | Basement | — |
Details
- View
- View
- Sewer
- Sanitary sewer
- Cooling
- Central air conditioning
- Fencing
- Fenced yard, Fully Fenced
- Heating
- Forced air, Electric, Natural gas
- List aor
- Toronto
- Stories
- 2
- Basement
- Partially finished, Partial, Apartment in basement, N/A, N/A
- Flooring
- Concrete
- Utilities
- Sewer, Electricity, Cable
- Appliances
- Washer, Refrigerator, Dishwasher, Stove, Dryer, Microwave
- Directions
- Cross Streets: Eighth Line & Dundas Street. ** Directions: Dundas and 8th Line.
- Fireplace
- No
- Lot features
- Level lot, Carpet Free, In suite Laundry
- Water source
- Municipal water
- Structure type
- House
- Parking features
- No Garage
- Exterior features
- Brick
- Security features
- Smoke Detectors
- Foundation details
- Concrete
- Lot size dimensions
- 39.5 x 98.7 FT
- Bedrooms above grade
- 2
- Property attached
- No
More in Oakville

The trademarks REALTOR®, REALTORS®, and the REALTOR® logo are controlled by The Canadian Real Estate Association (CREA) and identify real estate professionals who are members of CREA. The trademarks MLS®, Multiple Listing Service® and the associated logos are owned by CREA and identify the quality of services provided by real estate professionals who are members of CREA. Listing data is provided by the REALTOR.ca Data Distribution Facility (DDF®) and is deemed reliable but is not guaranteed accurate by CREA.