 1 / 25
1037 STAINTON DRIVE
Mississauga (Erindale), Ontario, L5C1G3
$719,900
Bedrooms
3
Bathrooms
2
Parking
3
About this property
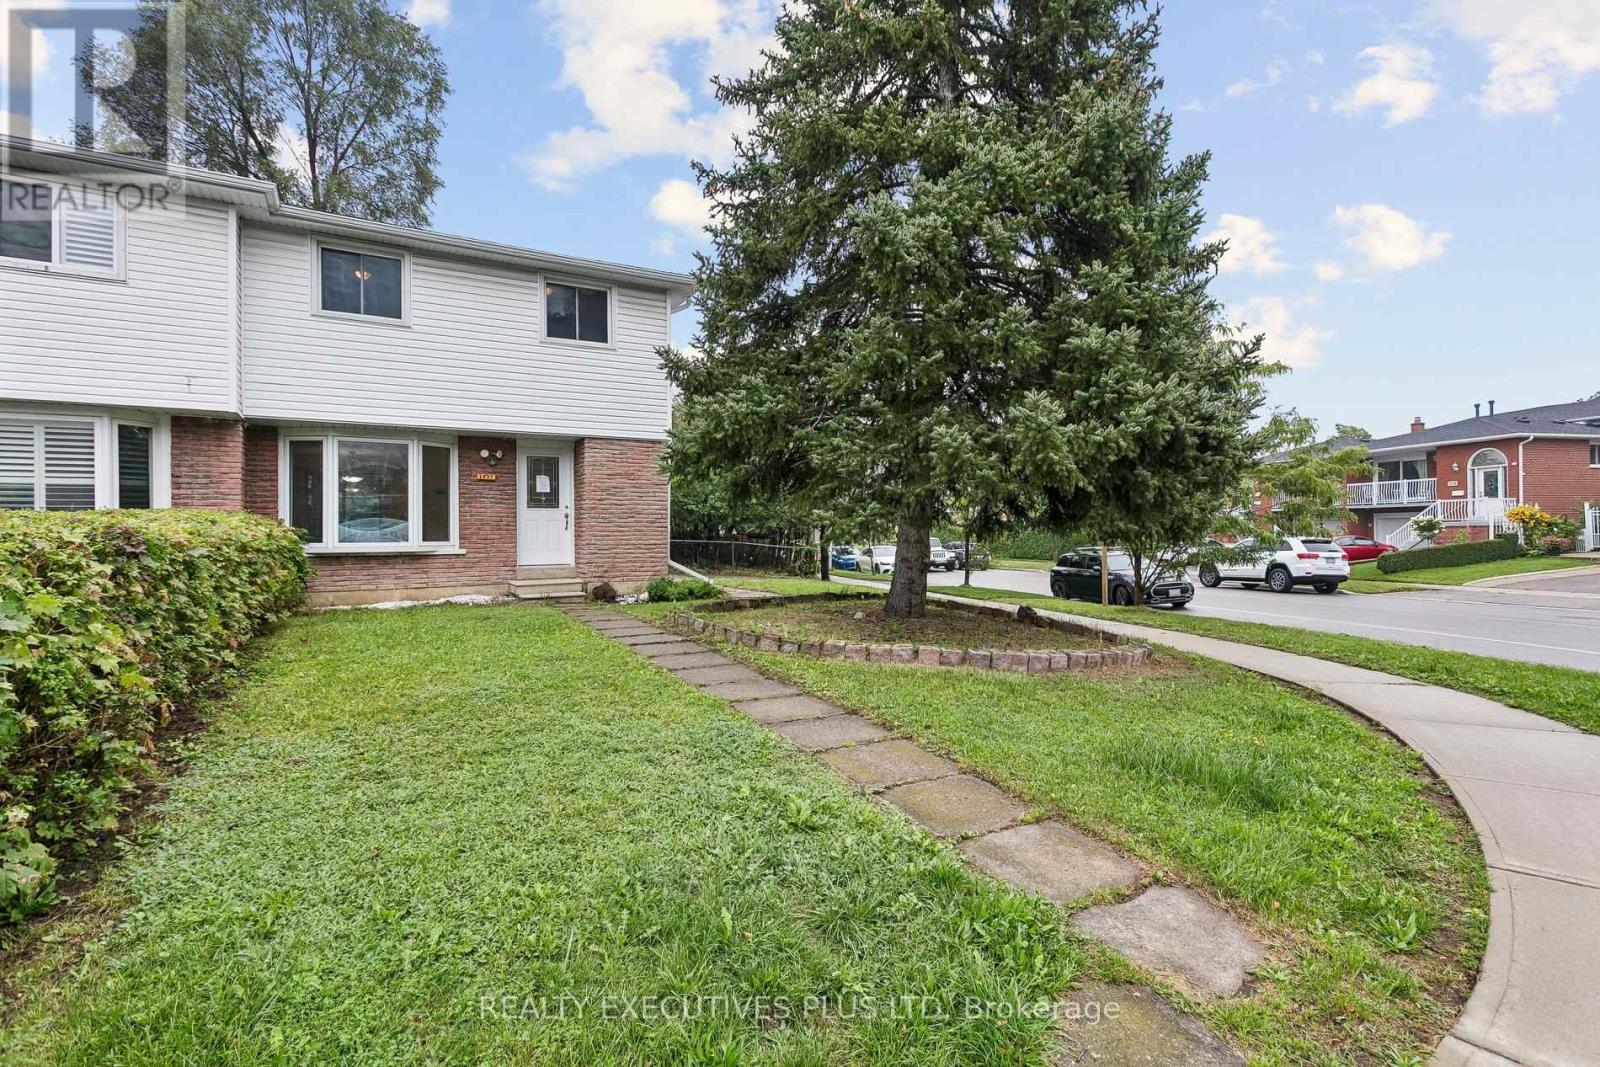
FORECLOSURE HOME Under POWER OF SALE, Very rare opportunity to buy a freehold, semi detached home in prime mature neighbourhood of Mississauga Erindale area, home has a lot of potential with a inner side entrance to the basement, by adding a small kitchenette can be a in law suite to give additional income to carry the mortgage payment. Home has a huge side lot next to the driveway for future use, the finished basement even has a sauna, Close to shopping, great schools, highways and other amenities. The home is being sold under power of sale in as is where is condition, The seller or listing agent/brokerage make no representation of any kind. (id:66779)
Rooms
| Living room | Main level | — |
| Dining room | Main level | — |
| Kitchen | Main level | — |
| Primary Bedroom | Second level | — |
| Bedroom 2 | Second level | — |
| Bedroom 3 | Second level | — |
| Recreational, Games room | Basement | — |
| Bathroom | Basement | — |
| Laundry room | Basement | — |
Details
- Sewer
- Sanitary sewer
- Cooling
- Central air conditioning
- Heating
- Forced air, Natural gas
- List aor
- Toronto
- Stories
- 2
- Tax year
- 2,025
- Basement
- Finished, Separate entrance, N/A, N/A
- Flooring
- Laminate, Parquet, Ceramic
- Appliances
- Washer, Dryer
- Directions
- Cross Streets: Dundas St. W. & Erindale Station Rd. ** Directions: Dundas St. W. Cedarglen Gate to Stainton Dr.
- Fireplace
- No
- Lot features
- Irregular lot size, Carpet Free
- Water source
- Municipal water
- Structure type
- House
- Parking features
- No Garage
- Tax annual amount
- 5,169
- Exterior features
- Brick, Aluminum siding
- Foundation details
- Poured Concrete
- Lot size dimensions
- 38.4 x 105.8 FT ; Irregular
- Zoning description
- RM1
- Bedrooms above grade
- 3
- Property attached
- Yes
More in Mississauga


The trademarks REALTOR®, REALTORS®, and the REALTOR® logo are controlled by The Canadian Real Estate Association (CREA) and identify real estate professionals who are members of CREA. The trademarks MLS®, Multiple Listing Service® and the associated logos are owned by CREA and identify the quality of services provided by real estate professionals who are members of CREA. Listing data is provided by the REALTOR.ca Data Distribution Facility (DDF®) and is deemed reliable but is not guaranteed accurate by CREA.