 1 / 25
103 SHERMAN AVENUE S
Hamilton (Stipley), Ontario, L8M2P8
$799,900
Bedrooms
6
Bathrooms
3
Parking
5
About this property
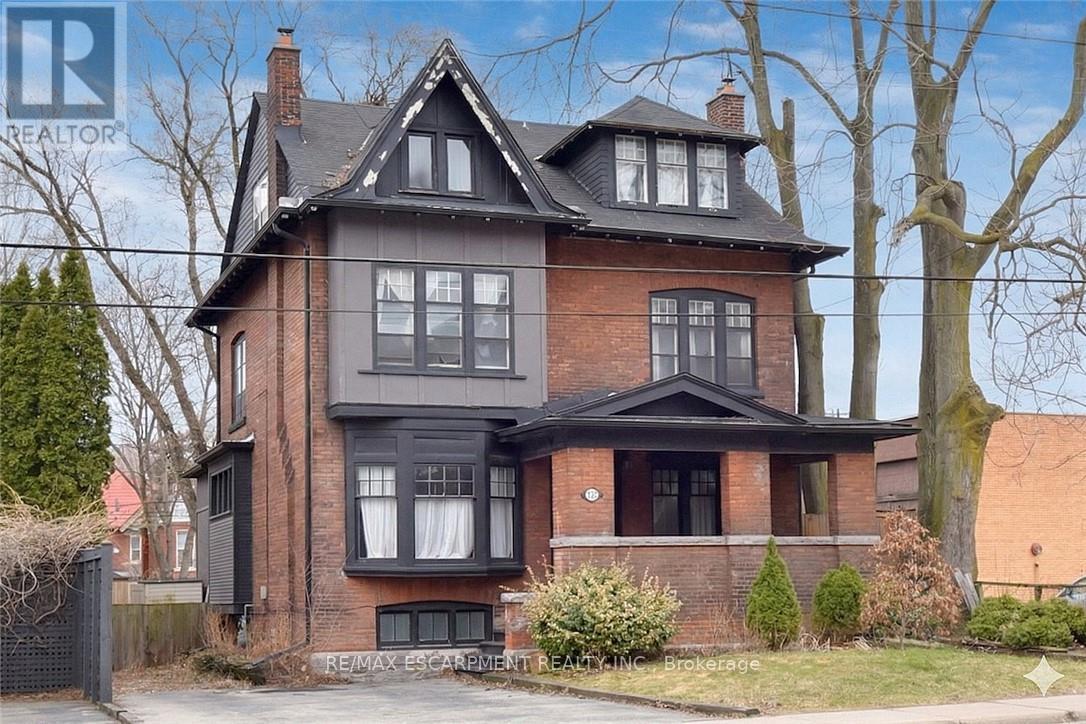
This stunning Victorian residence seamlessly blends timeless character with modern upgrades, offering over 3,000 sq ft of beautifully finished living space. Featuring 5+1 bedrooms, 2 kitchens, 3 bathrooms, and multiple private entrances, this property is ideal for large families, multi-generational living, or savvy investors. The fully renovated main floor kitchen is a true showpiece-bright and modern with crisp white cabinetry, stainless steel appliances & gas range. Original architectural details add warmth and charm throughout, including hardwood floors, pocket doors, leaded glass windows, natural slate, Carrera marble countertops and vaulted ceilings. Step outside to a low maintenance backyard filled with perennials. A rare opportunity to own a truly stately home. Parking for up to 5 cars. Excellent location close to all amenities and bus route. (id:66779)
Rooms
| Kitchen | Main level | — |
| Bedroom | Third level | — |
| Bedroom | Third level | — |
| Bedroom | Third level | — |
| Bedroom 2 | Third level | — |
| Den | Third level | — |
| Kitchen | Basement | — |
| Bedroom 2 | Basement | — |
| Laundry room | Basement | — |
| Living room | Main level | — |
| Family room | Main level | — |
| Dining room | Main level | — |
| Den | Main level | — |
| Primary Bedroom | Second level | — |
| Bedroom | Second level | — |
| Bedroom 2 | Second level | — |
| Den | Second level | — |
| Kitchen | Second level | — |
Details
- Sewer
- Sanitary sewer
- Cooling
- Central air conditioning
- Heating
- Radiant heat, Forced air, Natural gas, Other
- List aor
- Toronto
- Stories
- 2.5
- Basement
- Partially finished, Separate entrance, N/A, N/A
- Appliances
- Water Heater
- Directions
- Main St E & Sherman Ave S
- Fireplace
- No
- Water source
- Municipal water
- Structure type
- House
- Parking features
- No Garage
- Tax annual amount
- 11,336.99
- Exterior features
- Brick
- Foundation details
- Poured Concrete, Brick
- Lot size dimensions
- 50 x 110 FT
- Bedrooms above grade
- 5
- Bedrooms below grade
- 1
- Property attached
- No
More in Hamilton

The trademarks REALTOR®, REALTORS®, and the REALTOR® logo are controlled by The Canadian Real Estate Association (CREA) and identify real estate professionals who are members of CREA. The trademarks MLS®, Multiple Listing Service® and the associated logos are owned by CREA and identify the quality of services provided by real estate professionals who are members of CREA. Listing data is provided by the REALTOR.ca Data Distribution Facility (DDF®) and is deemed reliable but is not guaranteed accurate by CREA.