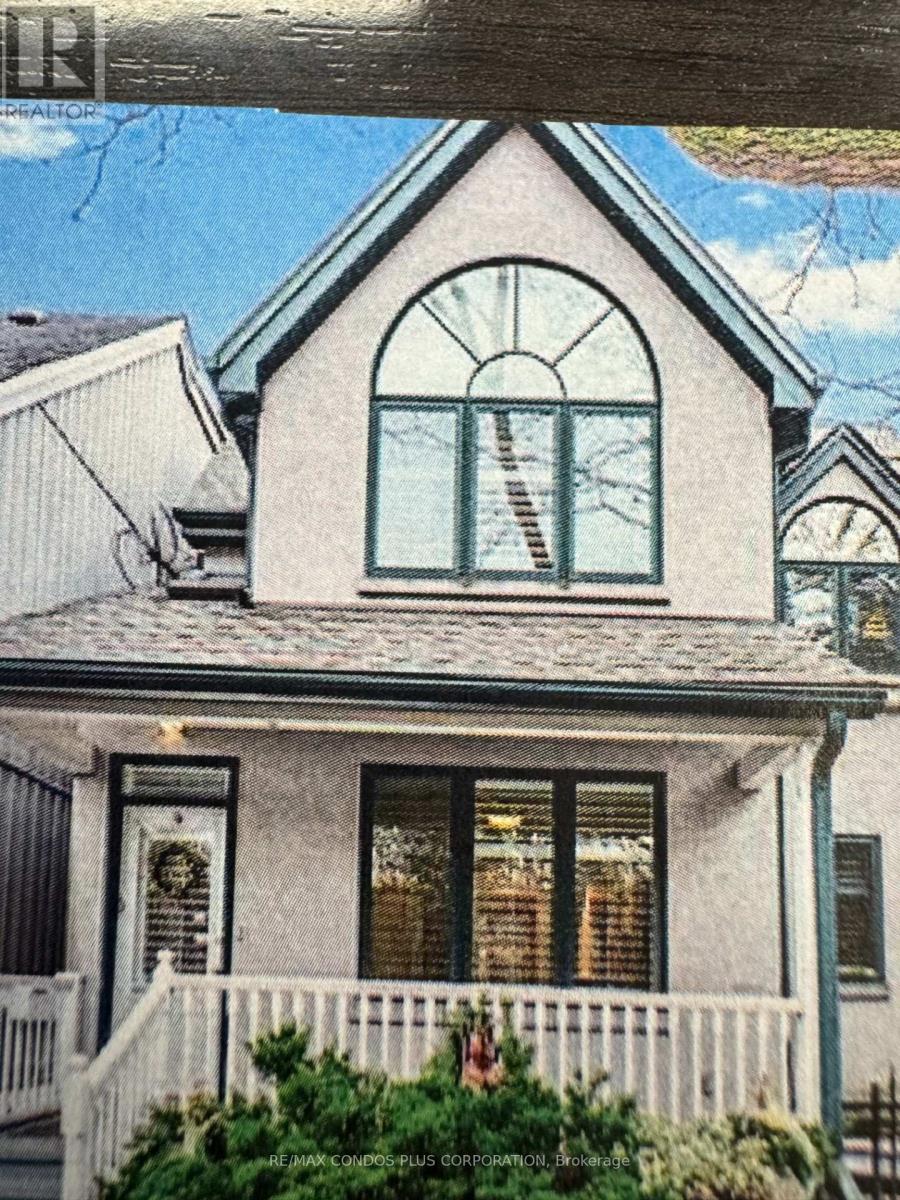
103 PEARS AVENUE
Toronto (Annex), Ontario, M5R1S9
$4,900,000
Bedrooms
3
Bathrooms
4
Parking
1
About this property
Detached 2 storey ,light filled south facing home by Davenport + Avenue Rd in prime yorkville location.Main floor has family room and also a spacious open concept living and dining room with high ceilings and walk out to garden.Master bedroom has 11.7 ft ceilings + 4 pc ensuite and other 2 bedrooms have 10 ft 11 inch ceilings with double closets and also a loft area.The lower level contains a large recreation room with 3 piece bathrm.Included is laundry rm,furnace rm and good storage space.Located close to Ramsden Park + easy walk to shops,restaurants,cafes,mink mile exclusive shopping,Yorkville proper. (id:66779)
Rooms
| Living room | Main level | — |
| Dining room | Main level | — |
| Kitchen | Main level | — |
| Family room | Main level | — |
| Primary Bedroom | Second level | — |
| Bedroom 2 | Second level | — |
| Bedroom 3 | Second level | — |
| Loft | Second level | — |
| Recreational, Games room | Lower level | — |
| Laundry room | Lower level | — |
Details
- Sewer
- Sanitary sewer
- Cooling
- Central air conditioning
- Heating
- Forced air, Natural gas
- List aor
- Toronto
- Stories
- 2
- Basement
- Finished, N/A
- Flooring
- Tile, Hardwood, Laminate
- Appliances
- Washer, Refrigerator, Dishwasher, Stove, Dryer, Window Coverings
- Directions
- Cross Streets: AVENUE RD/DAVENPORT. ** Directions: EAST OFF AVENUE RD /SOUTH SIDE OF PEARS.
- Fireplace
- No
- Lot features
- Carpet Free
- Water source
- Municipal water
- Structure type
- House
- Parking features
- No Garage
- Tax annual amount
- 15,263
- Exterior features
- Stucco
- Lot size dimensions
- 28 x 105.5 FT
- Bedrooms above grade
- 3
- Property attached
- No
More in Toronto




The trademarks REALTOR®, REALTORS®, and the REALTOR® logo are controlled by The Canadian Real Estate Association (CREA) and identify real estate professionals who are members of CREA. The trademarks MLS®, Multiple Listing Service® and the associated logos are owned by CREA and identify the quality of services provided by real estate professionals who are members of CREA. Listing data is provided by the REALTOR.ca Data Distribution Facility (DDF®) and is deemed reliable but is not guaranteed accurate by CREA.