 1 / 25
103 NEVILLE PARK BOULEVARD
Toronto (The Beaches), Ontario, M4E3P7
$1,595,000
Bedrooms
4
Bathrooms
3
Parking
2
About this property
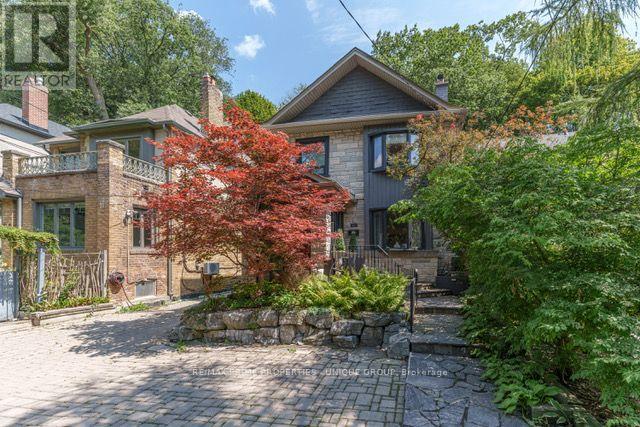
Welcome to 103 Neville Park Boulevard Situated on one of the Beach's most sought-after streets on a quiet cul-de-sac just north of Queen Street East.The bright, open-concept main floor features a spacious living room, a modern kitchen with pantry, den, and a convenient main floor powder room. Step outside to your private backyard retreat, complete with a fantastic partially covered patio, professionally landscaped gardens, and a relaxing hot tub.The generous primary bedroom features a large walk-in closet.There is front yard surface parking for two cars. Finished Basement with many possibilities. Enjoy all that The Beach has to offer, with Queen Street's vibrant shops, cafés, restaurants, parks, schools, and the waterfront just a short stroll away. (id:66779)
Rooms
| Living room | Main level | — |
| Dining room | Main level | — |
| Kitchen | Main level | — |
| Den | Main level | — |
| Primary Bedroom | Second level | — |
| Bedroom 2 | Second level | — |
| Sunroom | Second level | — |
| Recreational, Games room | Basement | — |
| Kitchen | Basement | — |
| Office | Basement | — |
Details
- Sewer
- Sanitary sewer
- Cooling
- Central air conditioning
- Fencing
- Fenced yard, Fully Fenced
- Heating
- Forced air, Natural gas
- List aor
- Toronto
- Stories
- 2
- Tax year
- 2,026
- Basement
- Finished, N/A
- Utilities
- Sewer, Electricity, Cable
- Appliances
- Washer, Refrigerator, Hot Tub, Dishwasher, Oven, Dryer, Microwave, Cooktop, Freezer, Window Coverings
- Directions
- Queen Street East & Neville Park Blvd
- Fireplace
- Yes
- Lot features
- Cul-de-sac
- Water source
- Municipal water
- Structure type
- House
- Parking features
- No Garage
- Tax annual amount
- 9,483.97
- Building features
- Fireplace(s)
- Exterior features
- Brick, Vinyl siding
- Foundation details
- Block
- Lot size dimensions
- 30 x 135.3 FT
- Bedrooms above grade
- 3
- Bedrooms below grade
- 1
- Property attached
- No
More in Toronto




The trademarks REALTOR®, REALTORS®, and the REALTOR® logo are controlled by The Canadian Real Estate Association (CREA) and identify real estate professionals who are members of CREA. The trademarks MLS®, Multiple Listing Service® and the associated logos are owned by CREA and identify the quality of services provided by real estate professionals who are members of CREA. Listing data is provided by the REALTOR.ca Data Distribution Facility (DDF®) and is deemed reliable but is not guaranteed accurate by CREA.