 1 / 7
1 / 7103 MUMBAI DRIVE
Markham (Middlefield), Ontario, L3S3K5
Price on request
Bedrooms
4
Bathrooms
4
Parking
4
About this property
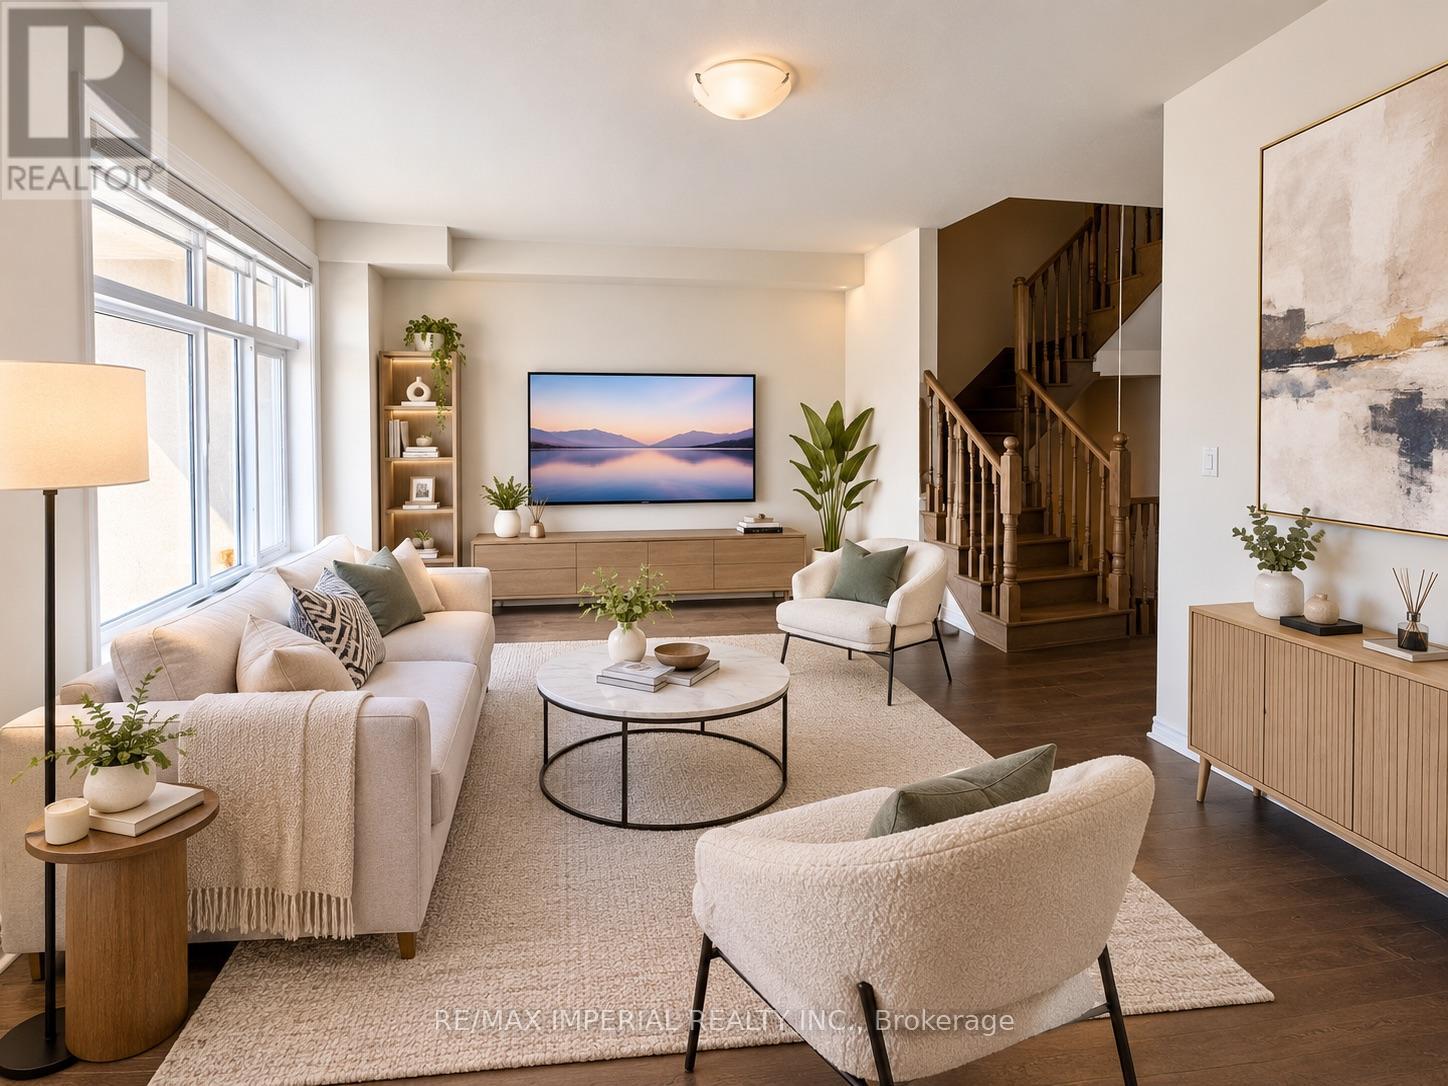
**TWO-YEAR-NEW | FULLY UPGRADED | 2,344 SQ FT | DOUBLE GARAGE**Modern living meets everyday convenience in this stunning two-year-new, fully upgraded 3-bedroom townhouse. Thoughtfully designed with stylish finishes, large windows, and abundant natural light throughout. Enjoy upgraded appliances, smart-home technology, energy-efficient systems, state-of-the-art security, and a cozy electric fireplace. The spacious layout features a double-car garage, generous terrace, and private walkout balcony from the primary bedroom, complete with a walk-in closet. Perfectly suited to today's lifestyle, with plenty of space to work from home, entertain, and unwind. Ideally located just minutes from Costco, Walmart, Hwy 7, and local amenities, with Middlefield Collegiate Institute and the community centre within walking distance. A turnkey home offering the perfect blend of modern comfort, convenience, and style for young professionals and families. (id:66779)
Rooms
| Family room | Main level | — |
| Great room | Second level | — |
| Kitchen | Second level | — |
| Dining room | Second level | — |
| Primary Bedroom | Third level | — |
| Bedroom 2 | Third level | — |
Details
- View
- View
- Sewer
- Sanitary sewer
- Cooling
- Central air conditioning
- Heating
- Forced air, Electric
- List aor
- Toronto
- Stories
- 3
- Basement
- None
- Appliances
- Washer, Refrigerator, Dishwasher, Oven, Dryer, Cooktop, Window Coverings, Water Heater
- Directions
- Cross Streets: Middlefield Rd & 14th Ave. ** Directions: WEST OF MARKHAM ROAD, SOUTH OF HWY 407, EAST OF MCCOWAN RD.
- Fireplace
- Yes
- Lot features
- In suite Laundry
- Water source
- Municipal water
- Structure type
- Row / Townhouse
- Parking features
- Attached Garage, Garage
- Exterior features
- Brick, Stone
- Foundation details
- Concrete
- Bedrooms above grade
- 3
- Bedrooms below grade
- 1
- Property attached
- Yes
More in Markham

The trademarks REALTOR®, REALTORS®, and the REALTOR® logo are controlled by The Canadian Real Estate Association (CREA) and identify real estate professionals who are members of CREA. The trademarks MLS®, Multiple Listing Service® and the associated logos are owned by CREA and identify the quality of services provided by real estate professionals who are members of CREA. Listing data is provided by the REALTOR.ca Data Distribution Facility (DDF®) and is deemed reliable but is not guaranteed accurate by CREA.