 1 / 25
103 LONGWATER CHASE
Markham (Unionville), Ontario, L3R4A9
$1,499,900
Bedrooms
6
Bathrooms
4
Parking
4
About this property
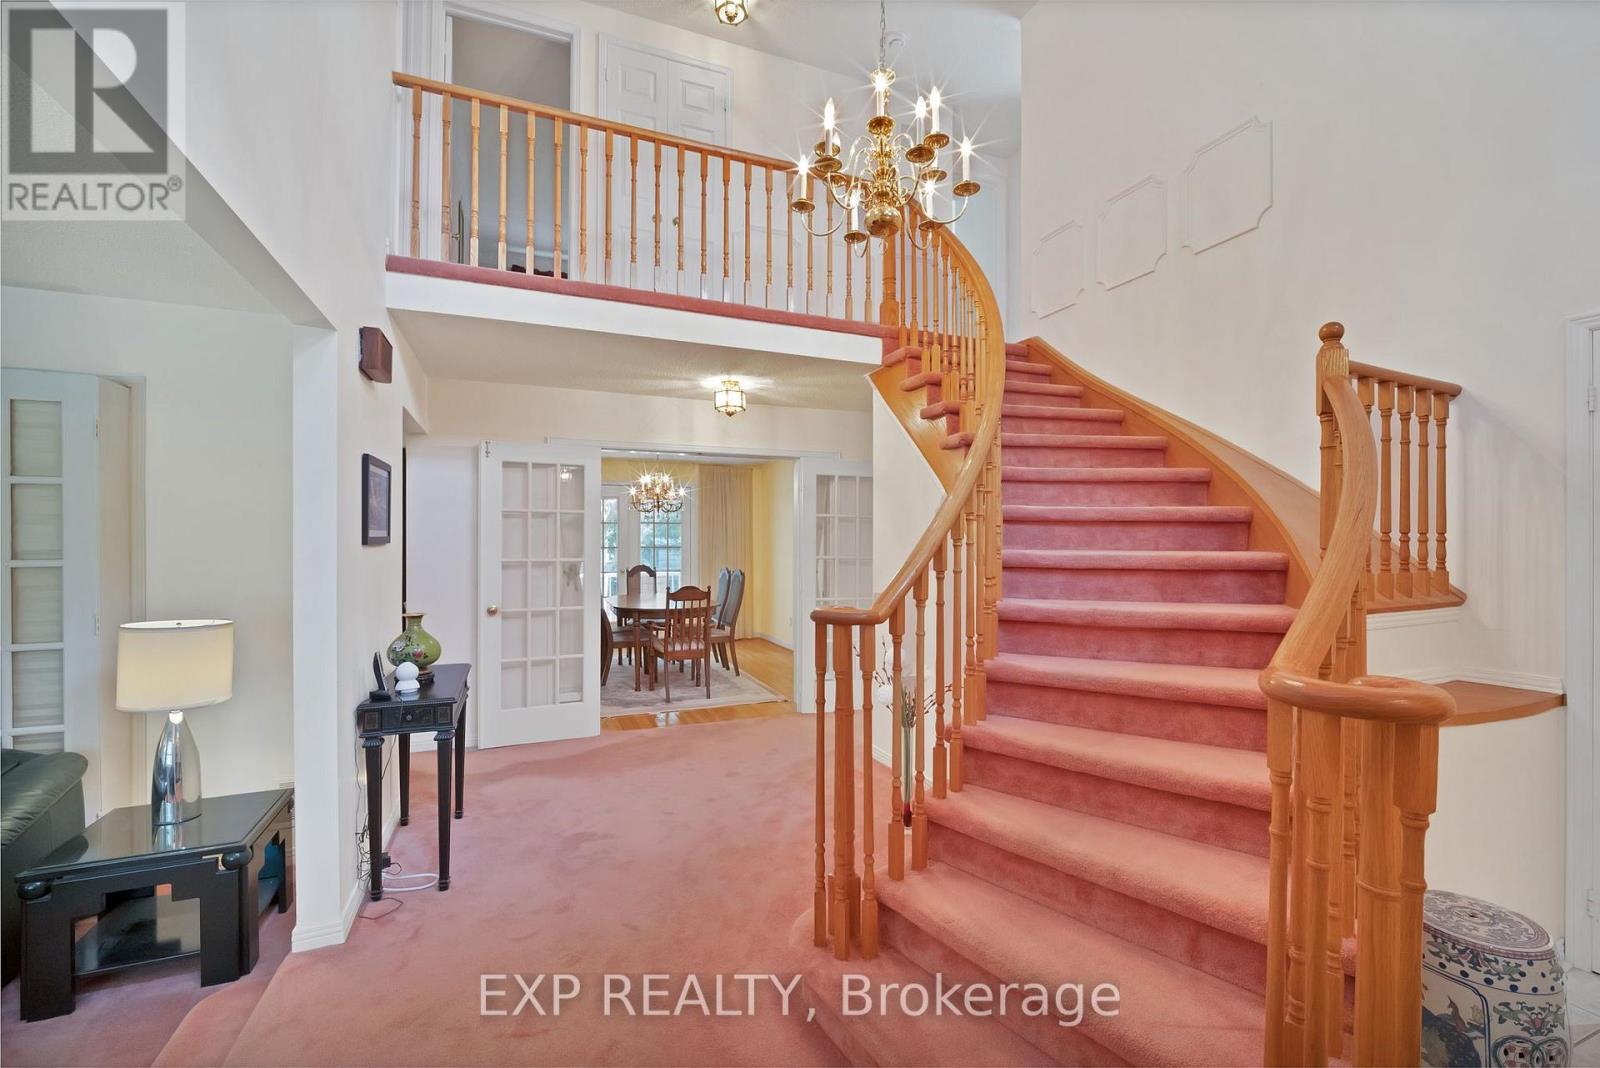
Welcome to 103 Longwater Chase, a meticulously maintained detached home offering an exceptional opportunity in one of Unionville's most sought-after neighbourhoods. Set on an impressive approximately 49 x 120 ft lot, this spacious 2-storey home offers approximately 2,700 sq. ft. above grade plus a finished basement, providing plenty of room for growing families, renovators, contractors, or buyers looking for the perfect blank canvas to create their dream home. Step inside to a grand open-to-above foyer highlighted by a sweeping curved staircase, generous principal rooms, a sunken living room, formal dining room, large kitchen with breakfast area, and a spacious family room with fireplace. Upstairs features well-proportioned bedrooms and an oversized primary retreat with walk-in closet and 5-piece ensuite. The finished basement adds even more versatility with two bedrooms, a bathroom, dry sauna, workshop and ample recreation space. Outside, discover a private backyard garden oasis with a huge sundeck, charming balcony ideal for morning coffee, and the rare convenience of three separate walkouts to the yard. Additional highlights include main-floor laundry, direct access to the attached double garage and parking for four vehicles. Ideally located in prime Unionville near highly ranked schools, Main Street Unionville, Markville Mall, Highway 7 amenities, and quick access to Highways 404 and 407. A rare opportunity to renovate, personalize and create something truly special in an established neighbourhood. (id:66779)
Open houses
- 2026-09-1914:00:00.00 – 16:00:00.00
- 2026-09-2014:00:00.00 – 16:00:00.00
- 2026-09-2614:00:00.00 – 16:00:00.00
- 2026-09-2714:00:00.00 – 16:00:00.00
Rooms
| Living room | Main level | — |
| Dining room | Main level | — |
| Kitchen | Main level | — |
| Family room | Main level | — |
| Primary Bedroom | Second level | — |
| Bedroom 2 | Second level | — |
| Bedroom 3 | Second level | — |
| Bedroom 4 | Second level | — |
Details
- Sewer
- Sanitary sewer
- Cooling
- Central air conditioning
- Heating
- Forced air, Natural gas
- List aor
- Toronto
- Stories
- 2
- Basement
- Finished, N/A
- Flooring
- Hardwood, Carpeted
- Appliances
- Washer, Refrigerator, Gas stove(s), Dishwasher, Dryer, Hood Fan, Window Coverings
- Directions
- E. Kennedy Rd. & N. Hwy 7 E.
- Fireplace
- Yes
- Water source
- Municipal water
- Structure type
- House
- Parking features
- Attached Garage, Garage
- Tax annual amount
- 8,289.7
- Exterior features
- Brick
- Foundation details
- Poured Concrete
- Lot size dimensions
- 49.3 x 119.9 FT
- Zoning description
- Residential
- Bedrooms above grade
- 4
- Bedrooms below grade
- 2
- Property attached
- No
More in Markham

The trademarks REALTOR®, REALTORS®, and the REALTOR® logo are controlled by The Canadian Real Estate Association (CREA) and identify real estate professionals who are members of CREA. The trademarks MLS®, Multiple Listing Service® and the associated logos are owned by CREA and identify the quality of services provided by real estate professionals who are members of CREA. Listing data is provided by the REALTOR.ca Data Distribution Facility (DDF®) and is deemed reliable but is not guaranteed accurate by CREA.