 1 / 25
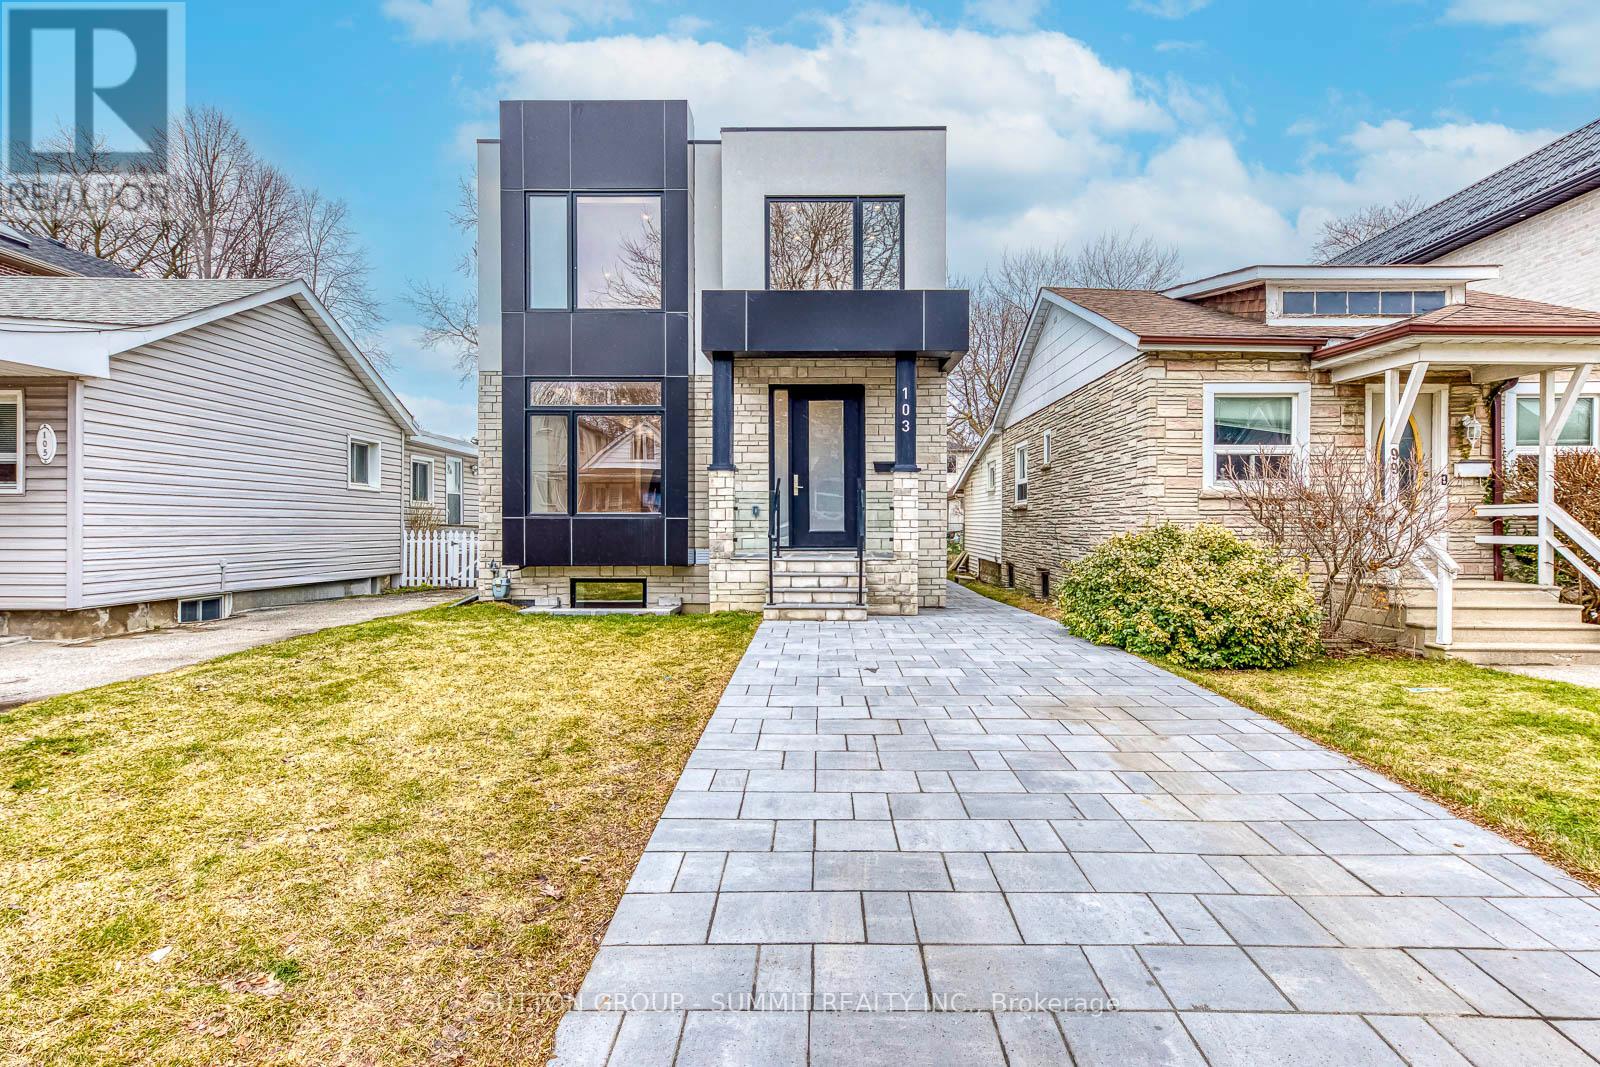
103 KALMAR AVENUE
Toronto (Birchcliffe-Cliffside), Ontario, M1N3G5
$1,595,000
Bedrooms
4
Bathrooms
5
Parking
2
About this property
Spectacular Design Combined With Highend Finishes Throughout. This 2 Storey Home Is Truly Impressive Inside & Out. Located In A Great Pocket Within A Desirable Neighbourhood. Stone And Stucco Exterior, Combined With A Completely Open Concept Main Floor And Large Bedrooms Are An End Users' Dream Layout. Stunning Magazine Quality Kitchen With Custom Cabinetry, Built-In Range Hood, Pantry, Giant Infinity Island, And Highend Appliances. The Family Room Features Wall-To-Wall Custom Built-Ins With Stone And Wood Details. Custom Oak Millwork And White Oak Engineered Hardwood Floors Throughout Are Timeless. Walk Through The Oversized Back Sliding Doors To Your Own Private Oasis. The Backyard Is Finished With A Custom Deck, Built-In Seating, Landscaped Patio, Gazebo With Saloon Style Bar Doors, And An Epoxied Live Edge Bartop Slab. Ready For Entertaining And Fun In The Sun This Summer! The Second Floor Features Three Family Sized Bedrooms, Three Bathrooms, And Laundry Room. The Primary Bedroom Checks All The Boxes With A Massive Walk-In Closet And A Spa Like 5pc Ensuite Bathroom That Features Natural Stone Tiling, Double Vanity, Freestanding Soaker Tub, And XL Rain Head Shower. Possible Nanny Suite In The Basement With A Separate Entrance, Second Laundry Room, Bedroom, Den, Full Bathroom, And A Large Recreation Room With Tall Ceilings And Roughed-In Wet Bar. (id:66779)
Rooms
| Bedroom | Basement | — |
| Den | Basement | — |
| Recreational, Games room | Basement | — |
| Kitchen | Main level | — |
| Living room | Main level | — |
| Dining room | Main level | — |
| Family room | Main level | — |
| Partial bathroom | Main level | — |
| Bedroom | Second level | — |
| Bedroom 2 | Second level | — |
| Bedroom 3 | Second level | — |
| Laundry room | Second level | — |
Details
- View
- View
- Sewer
- Sanitary sewer
- Cooling
- Central air conditioning
- Fencing
- Fenced yard
- Heating
- Forced air, Natural gas
- List aor
- Toronto
- Stories
- 2
- Basement
- Finished, Full, Separate entrance, N/A, N/A
- Flooring
- Tile, Hardwood, Vinyl
- Appliances
- Washer, Refrigerator, Water meter, Stove, Dryer, Water Heater
- Directions
- Warden Ave & Freeman St
- Fireplace
- Yes
- Lot features
- Carpet Free, Gazebo, Sump Pump
- Water source
- Municipal water
- Structure type
- House
- Parking features
- No Garage
- Tax annual amount
- 0
- Building features
- Fireplace(s)
- Exterior features
- Stone, Stucco
- Foundation details
- Concrete
- Lot size dimensions
- 30 x 130 FT
- Bedrooms above grade
- 3
- Bedrooms below grade
- 1
- Property attached
- No
More in Toronto




The trademarks REALTOR®, REALTORS®, and the REALTOR® logo are controlled by The Canadian Real Estate Association (CREA) and identify real estate professionals who are members of CREA. The trademarks MLS®, Multiple Listing Service® and the associated logos are owned by CREA and identify the quality of services provided by real estate professionals who are members of CREA. Listing data is provided by the REALTOR.ca Data Distribution Facility (DDF®) and is deemed reliable but is not guaranteed accurate by CREA.