 1 / 25
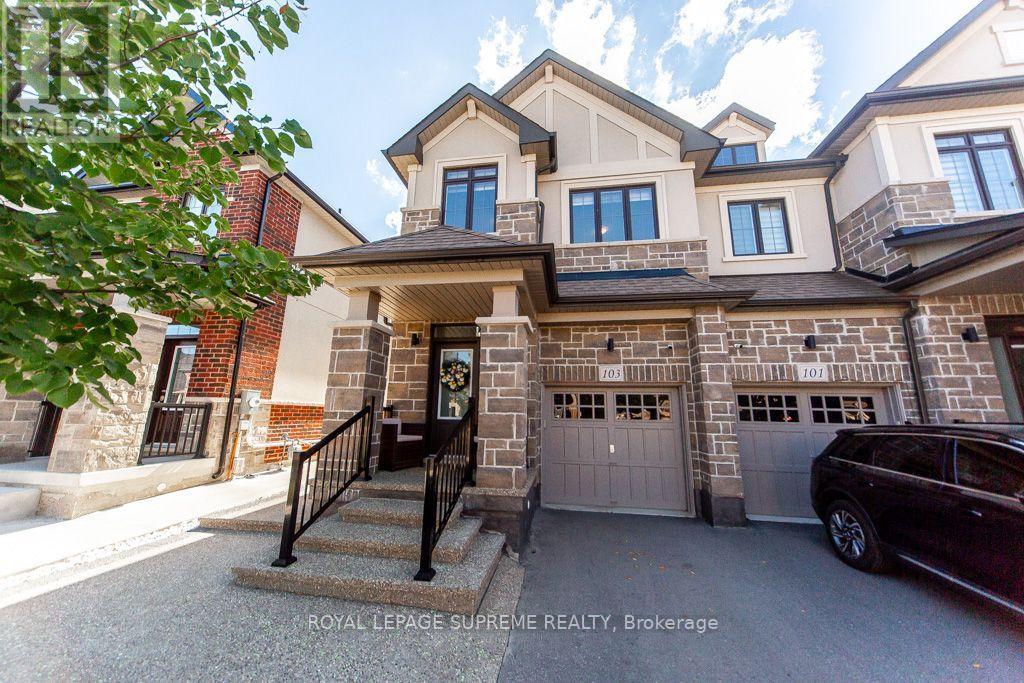
103 BENADIR AVENUE
Caledon, Ontario, L7C4E7
$969,800
Bedrooms
3
Bathrooms
3
Parking
3
About this property
Welcome to this bright and spacious end unit townhouse. Bright kitchen with center island and breakfast bar, stainless steel appliances, quartz counter top and functional layout with open concept living and dining area. This house features many extras throughout the house including high ceilings. Offers 3 bedroom and 3 bathrooms with 2 walking closets in the master suite. Fully landscape front and backyard paved with exposed concrete stone with glow in the dark stones, leading to an oasis custom back yard perfect for outdoor entertainment, and a hot tub available all year for relaxation. This house is a must see. Located minutes away to parks, schools, shopping and close to the major roads and highway. A rare opportunity offering the perfect blend of luxury and comfort. (id:66779)
Rooms
| Foyer | Main level | — |
| Kitchen | Main level | — |
| Living room | Main level | — |
| Primary Bedroom | Upper Level | — |
| Bedroom 2 | Upper Level | — |
| Bedroom 3 | Upper Level | — |
| Laundry room | Upper Level | — |
Details
- Sewer
- Sanitary sewer
- Cooling
- Central air conditioning
- Fencing
- Fenced yard
- Heating
- Forced air, Natural gas
- List aor
- Toronto
- Stories
- 2
- Basement
- Unfinished, N/A
- Flooring
- Tile, Laminate, Carpeted
- Utilities
- Sewer, Electricity, Cable
- Appliances
- Washer, Refrigerator, Water softener, Central Vacuum, Dishwasher, Stove, Dryer, Microwave, Alarm System, Furniture, Window Coverings, Garage door opener remote(s)
- Directions
- Heartlake Rd & Mayfield Ave
- Fireplace
- Yes
- Lot features
- Paved yard
- Water source
- Municipal water
- Structure type
- Row / Townhouse
- Fireplaces total
- 1
- Parking features
- Garage
- Tax annual amount
- 5,736.84
- Building features
- Fireplace(s)
- Exterior features
- Stone, Stucco
- Security features
- Alarm system, Smoke Detectors
- Foundation details
- Concrete
- Lot size dimensions
- 23.6 x 10⁵ FT
- Bedrooms above grade
- 3
- Property attached
- Yes
More in Caledon
![6 [2ND FLOOR] - 18371 HURONTARIO STREET](https://ddfcdn.realtor.ca/listing/TS639259563632570000/reb82/highres/4/w13830704_1.jpg)

The trademarks REALTOR®, REALTORS®, and the REALTOR® logo are controlled by The Canadian Real Estate Association (CREA) and identify real estate professionals who are members of CREA. The trademarks MLS®, Multiple Listing Service® and the associated logos are owned by CREA and identify the quality of services provided by real estate professionals who are members of CREA. Listing data is provided by the REALTOR.ca Data Distribution Facility (DDF®) and is deemed reliable but is not guaranteed accurate by CREA.