 1 / 25
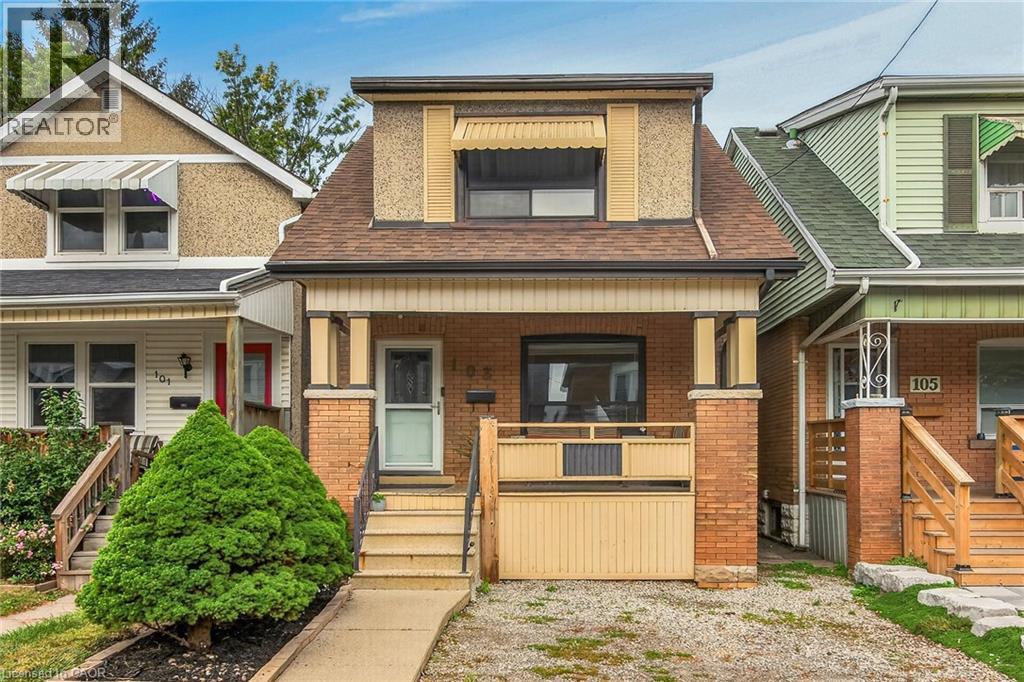
103 BELMONT Avenue
Hamilton, Ontario, L8L7M2
$524,900
Bedrooms
4
Bathrooms
2
Living area
1,124 square feet
Parking
2
Year built
1920
About this property
Well kept carpet free 4 bedroom, 2 bathroom 1.5 storey home in central Hamilton with two parking spaces - one front yard space & one space in the detached garage. Main floor offers bright living room with potlights, stained glass window & hardwood flooring, eat-in kitchen with door to rear yard as well as a main floor bedroom with potlights & hardwood flooring that contains a convenient newer 4 piece bath ('23). Upper level features newer vinyl flooring throughout ('26) & consists of a good sized primary bedroom plus two additional bedrooms & a 4 piece bathroom with tile flooring. Panel box on breakers. Walk-up from basement has been sealed. Fully fenced rear yard. Newer plumbing throughout house ('16). Newer furnace ('19). Newer 3/4 water line from street to home ('19). Freshly painted ('26). Quick & easy access to QEW. Located close to Gage Park, trendy Ottawa Street, The Centre on Barton & the planned LRT. (id:66779)
Rooms
| 4pc Bathroom | Second level | — |
| Bedroom | Second level | 9'9'' x 9'5'' |
| Bedroom | Second level | 9'10'' x 9'5'' |
| Primary Bedroom | Second level | 11'1'' x 10'6'' |
| 4pc Bathroom | Main level | — |
| Bedroom | Main level | 11'1'' x 11'4'' |
| Eat in kitchen | Main level | 11'0'' x 11'10'' |
| Living room | Main level | 13'5'' x 12'10'' |
Details
- Sewer
- Municipal sewage system
- Cooling
- Central air conditioning
- Fencing
- Fence
- Heating
- Forced air, Natural gas
- List aor
- Cornerstone
- Stories
- 1.5
- Basement
- Unfinished, Full
- Year built
- 1,920
- Appliances
- Refrigerator, Stove
- Directions
- KING STREET EAST TO BELMONT AVENUE
- Fireplace
- No
- Lot features
- Crushed stone driveway
- Water source
- Municipal water
- Structure type
- House
- Parking features
- Detached Garage
- Tax annual amount
- 3,487.85
- Exterior features
- Brick, Other
- Community features
- Community Centre
- Zoning description
- R1a
- Architectural style
- Other
- Bedrooms above grade
- 4
- Bedrooms below grade
- 0
- Property attached
- No
- Above grade finished area
- 1,124
More in Hamilton




The trademarks REALTOR®, REALTORS®, and the REALTOR® logo are controlled by The Canadian Real Estate Association (CREA) and identify real estate professionals who are members of CREA. The trademarks MLS®, Multiple Listing Service® and the associated logos are owned by CREA and identify the quality of services provided by real estate professionals who are members of CREA. Listing data is provided by the REALTOR.ca Data Distribution Facility (DDF®) and is deemed reliable but is not guaranteed accurate by CREA.