 1 / 24
103 - 9 GREENBRIAR ROAD
Toronto (Bayview Village), Ontario, M2K1H4
$698,880
Bedrooms
2
Bathrooms
2
Parking
1
About this property
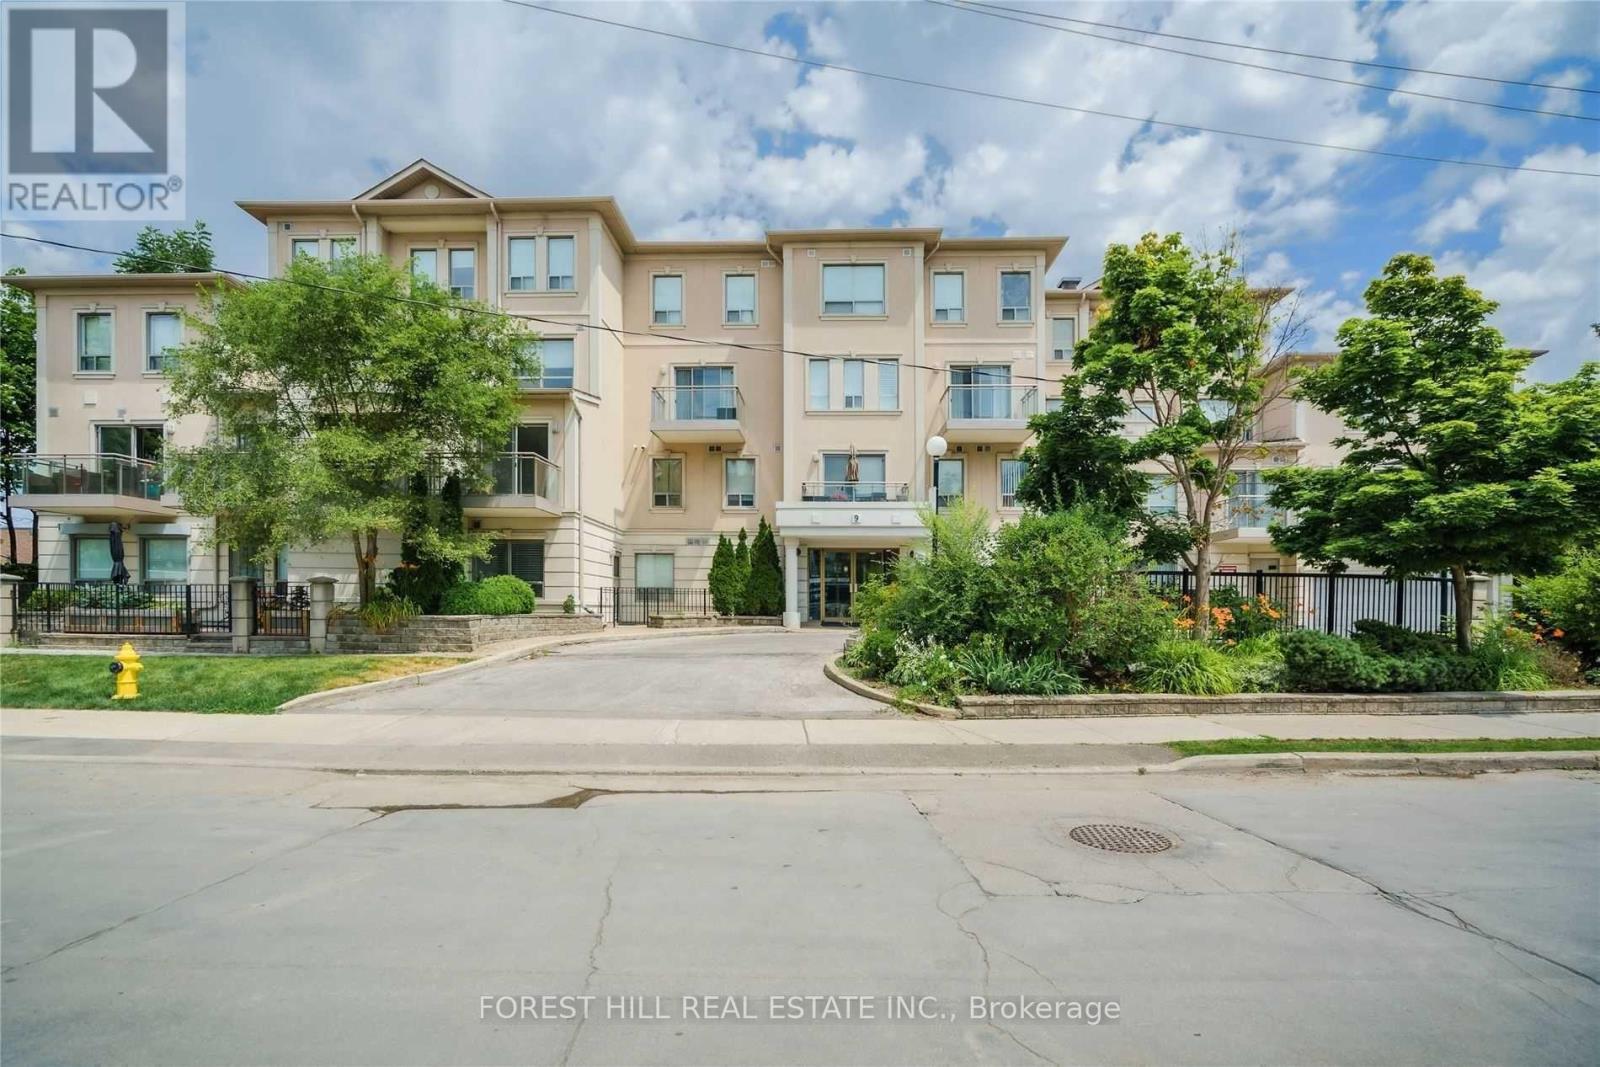
Welcome to this beautifully maintained bright and spacious 2-bedroom, 2-bathroom condo offering 1,057 sq ft of thoughtfully designed living space in a quiet low-rise building. This west-facing unit features an inviting open layout with an eat-in kitchen equipped with a gas cooktop, new microwave, and updated flooring throughout. Enjoy seamless indoor-outdoor living with a walk-out to a private terrace-perfect for relaxing or entertaining.The unit has been freshly painted and includes a new furnace and hot water tank, offering comfort and peace of mind. Situated on the ground floor with full wheelchair accessibility and elevator access to the parking level, this home is well-suited for a wide range of lifestyles.Located in the heart of Bayview Village, you're just a short walk to Bayview Subway Station, Bayview Village Shopping Centre, Loblaws, Ethennonnhawahstihnen' Community Centre, and a variety of shops, cafes, and restaurants. Easy access to Highways 401 and 404 makes commuting effortless.A versatile and convenient home in one of Toronto's most desirable neighbourhoods. (id:66779)
Rooms
| Living room | Flat | — |
| Dining room | Flat | — |
| Kitchen | Flat | — |
| Primary Bedroom | Flat | — |
| Bedroom 2 | Flat | — |
| Foyer | Flat | — |
Details
- Cooling
- Central air conditioning
- Heating
- Forced air, Natural gas
- List aor
- Toronto
- Basement
- None
- Flooring
- Ceramic, Vinyl
- Appliances
- Washer, Refrigerator, Dishwasher, Stove, Range, Dryer, Microwave, Oven - Built-In, Window Coverings, Garage door opener remote(s), Water Heater
- Directions
- Sheppard/Greenbriar Rd
- Fireplace
- No
- Structure type
- Apartment
- Association fee
- 904.36
- Association name
- Horizon Property Management
- Parking features
- Garage, Underground
- Tax annual amount
- 2,749.07
- Building features
- Storage - Locker, Separate Electricity Meters, Separate Heating Controls
- Exterior features
- Concrete, Stucco
- Community features
- Pets Allowed With Restrictions
- Bedrooms above grade
- 2
- Property attached
- Yes
- Association fee includes
- Common Area Maintenance, Water, Insurance, Parking
- Association fee frequency
- Monthly
More in Toronto




The trademarks REALTOR®, REALTORS®, and the REALTOR® logo are controlled by The Canadian Real Estate Association (CREA) and identify real estate professionals who are members of CREA. The trademarks MLS®, Multiple Listing Service® and the associated logos are owned by CREA and identify the quality of services provided by real estate professionals who are members of CREA. Listing data is provided by the REALTOR.ca Data Distribution Facility (DDF®) and is deemed reliable but is not guaranteed accurate by CREA.