 1 / 22
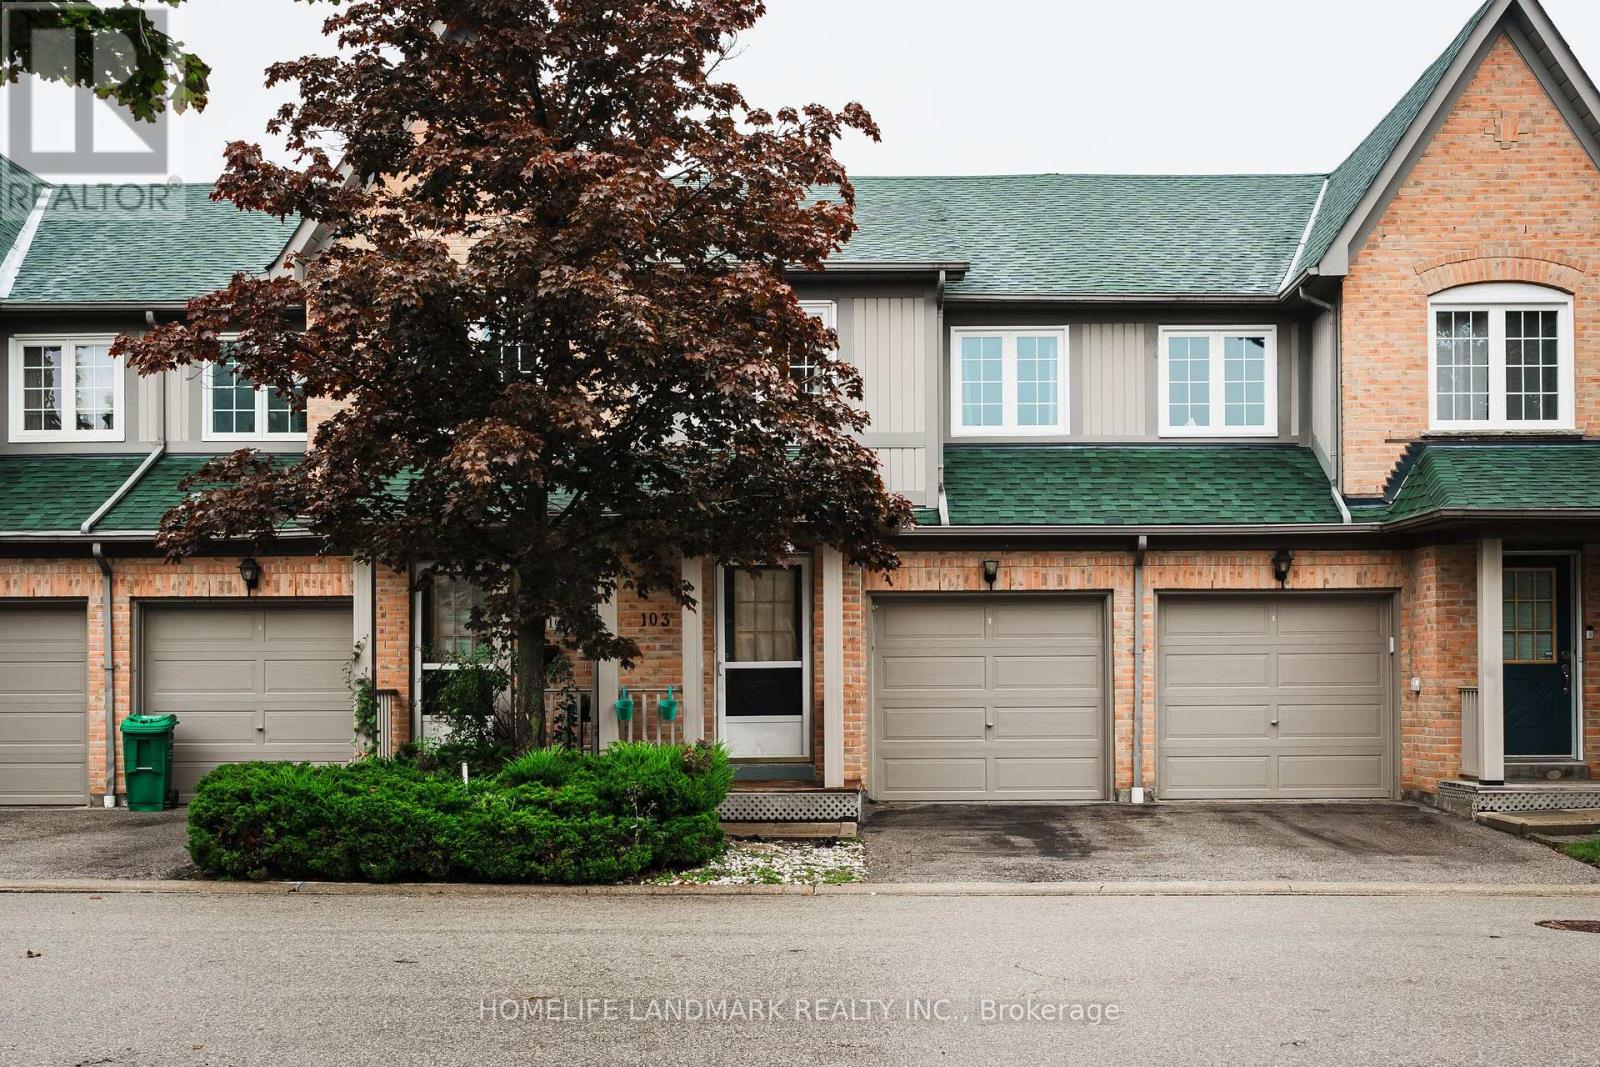
103 - 2945 THOMAS STREET
Mississauga (Central Erin Mills), Ontario, L5M6C1
$749,800
Bedrooms
3
Bathrooms
4
Parking
2
About this property
Rarely offered 3 bedroom, 4 bathroom townhome featuring a fully finished walk-out basement in a highly sought-after community! This bright, open-concept home features fresh paint throughout and modern main-level flooring across the kitchen and living room, perfectly paired with sleek, new quartz kitchen countertops. Enjoy complete peace of mind with pristine, fully renovated washrooms on every level, plus key mechanical upgrades-including an new upgraded furnace and a new fully owned tankless water heater. The newly completed walk-out basement opens directly to the backyard, providing a versatile layout ideal for an additional bedroom, secondary living area, or full entertainment space. Bathed in natural light and situated in an exceptional, top-rated school district steps from parks, shopping, GO Transit, and major highways, this turn-key property delivers the perfect blend of style, efficiency, and prime location. (id:66779)
Open houses
- 2026-09-0514:00:00.00 – 16:00:00.00
- 2026-09-0614:00:00.00 – 16:00:00.00
Details
- Cooling
- Central air conditioning
- Heating
- Forced air, Natural gas
- List aor
- Toronto
- Stories
- 2
- Tax year
- 2,025
- Basement
- Finished, Walk out, N/A
- Directions
- Cross Streets: Thomas St & Winston Churchill. ** Directions: East of Winston Churchill on Thomas St.
- Fireplace
- No
- Lot features
- Carpet Free
- Structure type
- Row / Townhouse
- Association fee
- 513
- Association name
- ICC Property Management 905 940 1234
- Parking features
- Attached Garage, Garage
- Tax annual amount
- 4,280
- Exterior features
- Brick
- Community features
- Pets Allowed With Restrictions
- Bedrooms above grade
- 3
- Property attached
- Yes
- Association fee includes
- Parking
- Association fee frequency
- Monthly
More in Mississauga


The trademarks REALTOR®, REALTORS®, and the REALTOR® logo are controlled by The Canadian Real Estate Association (CREA) and identify real estate professionals who are members of CREA. The trademarks MLS®, Multiple Listing Service® and the associated logos are owned by CREA and identify the quality of services provided by real estate professionals who are members of CREA. Listing data is provided by the REALTOR.ca Data Distribution Facility (DDF®) and is deemed reliable but is not guaranteed accurate by CREA.