 1 / 25
103 - 2087 LAKE SHORE BOULEVARD W
Toronto (Mimico), Ontario, M8V4G3
$575,000
Bedrooms
1
Bathrooms
1
Parking
1
About this property
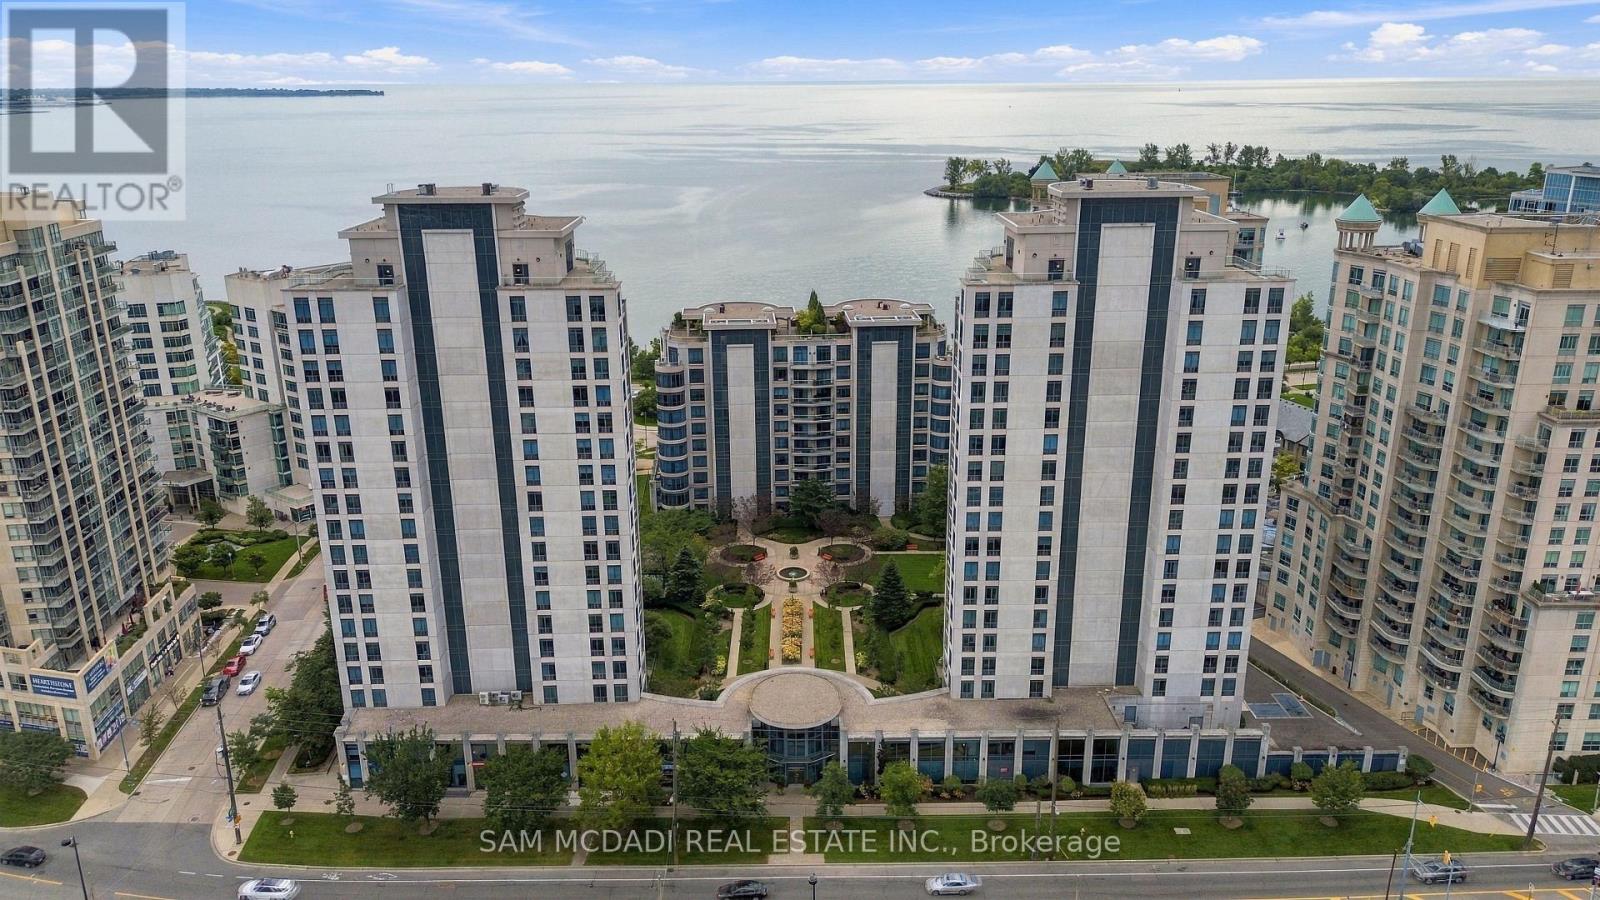
Welcome to ground-level condo living with an exclusive gated 330sqft garden terrace in the heart of Humber Bay Shores! This spacious 1-bedroom, 1-bathroom suite at Waterford Towers offers a great layout, 9' ceilings, breakfast bar, abundant natural light and garden access-perfect for morning coffee, entertaining, gardening or simply enjoying your own outdoor retreat. The terrace is an ideal space for those with a green thumb, with plenty of room to create and enjoy your own outdoor garden oasis. A gas BBQ line adds even more convenience for outdoor cooking and entertaining. The ground-level setting provides easy access and an excellent indoor-outdoor lifestyle, especially appealing to pet owners. The suite includes 1 parking space and a fully enclosed exclusive-use locker, both conveniently located right by the resident entrance, making everyday comings and goings and storage incredibly convenient. The unit is also just down the hall from the guest suites, offering added convenience for visiting family and friends. Enjoy an impressive selection of building amenities including an indoor pool, fitness/exercise room, sauna, concierge, party room, guest suites, visitor parking and rooftop terrace. Plus, enjoy the unique convenience of Vos Restaurante Argentino located right inside the building-perfect for an easy dinner or entertaining guests. Ideally located in sought-after Humber Bay Shores, with the Humber Loop TTC transit conveniently located directly in front of the condominium, providing easy access to public transportation. Enjoy being close to Lake Ontario, Mimico Waterfront Park, Humber Bay Park and the scenic waterfront trails. Walk, cycle, jog or relax by the lake, while being close to cafés, restaurants, shops and everyday conveniences. This is a great opportunity to enjoy a relaxed lakeside lifestyle. (id:66779)
Rooms
| Living room | Main level | — |
| Bedroom | Main level | — |
| Kitchen | Main level | — |
| Bathroom | Main level | — |
Details
- Cooling
- Central air conditioning
- Heating
- Natural gas, Coil Fan
- List aor
- Toronto
- Tax year
- 2,025
- Basement
- None
- Flooring
- Ceramic
- Appliances
- Window Coverings
- Directions
- Cross Streets: Lake Shore Blvd & Parklawn. ** Directions: South On Parklawn, East on Lake Shore an on the south side of Lake Shore.
- Fireplace
- No
- Lot features
- Carpet Free, In suite Laundry
- Pool features
- Indoor pool
- Structure type
- Apartment
- Association fee
- 1,007.54
- Association name
- GPM Property Management
- Parking features
- Garage, Underground
- Tax annual amount
- 2,194
- Building features
- Storage - Locker, Exercise Centre, Security/Concierge
- Exterior features
- Concrete
- Community features
- Pets Allowed With Restrictions
- Bedrooms above grade
- 1
- Property attached
- Yes
- Association fee includes
- Common Area Maintenance, Heat, Water, Insurance, Parking
- Association fee frequency
- Monthly
More in Toronto




The trademarks REALTOR®, REALTORS®, and the REALTOR® logo are controlled by The Canadian Real Estate Association (CREA) and identify real estate professionals who are members of CREA. The trademarks MLS®, Multiple Listing Service® and the associated logos are owned by CREA and identify the quality of services provided by real estate professionals who are members of CREA. Listing data is provided by the REALTOR.ca Data Distribution Facility (DDF®) and is deemed reliable but is not guaranteed accurate by CREA.