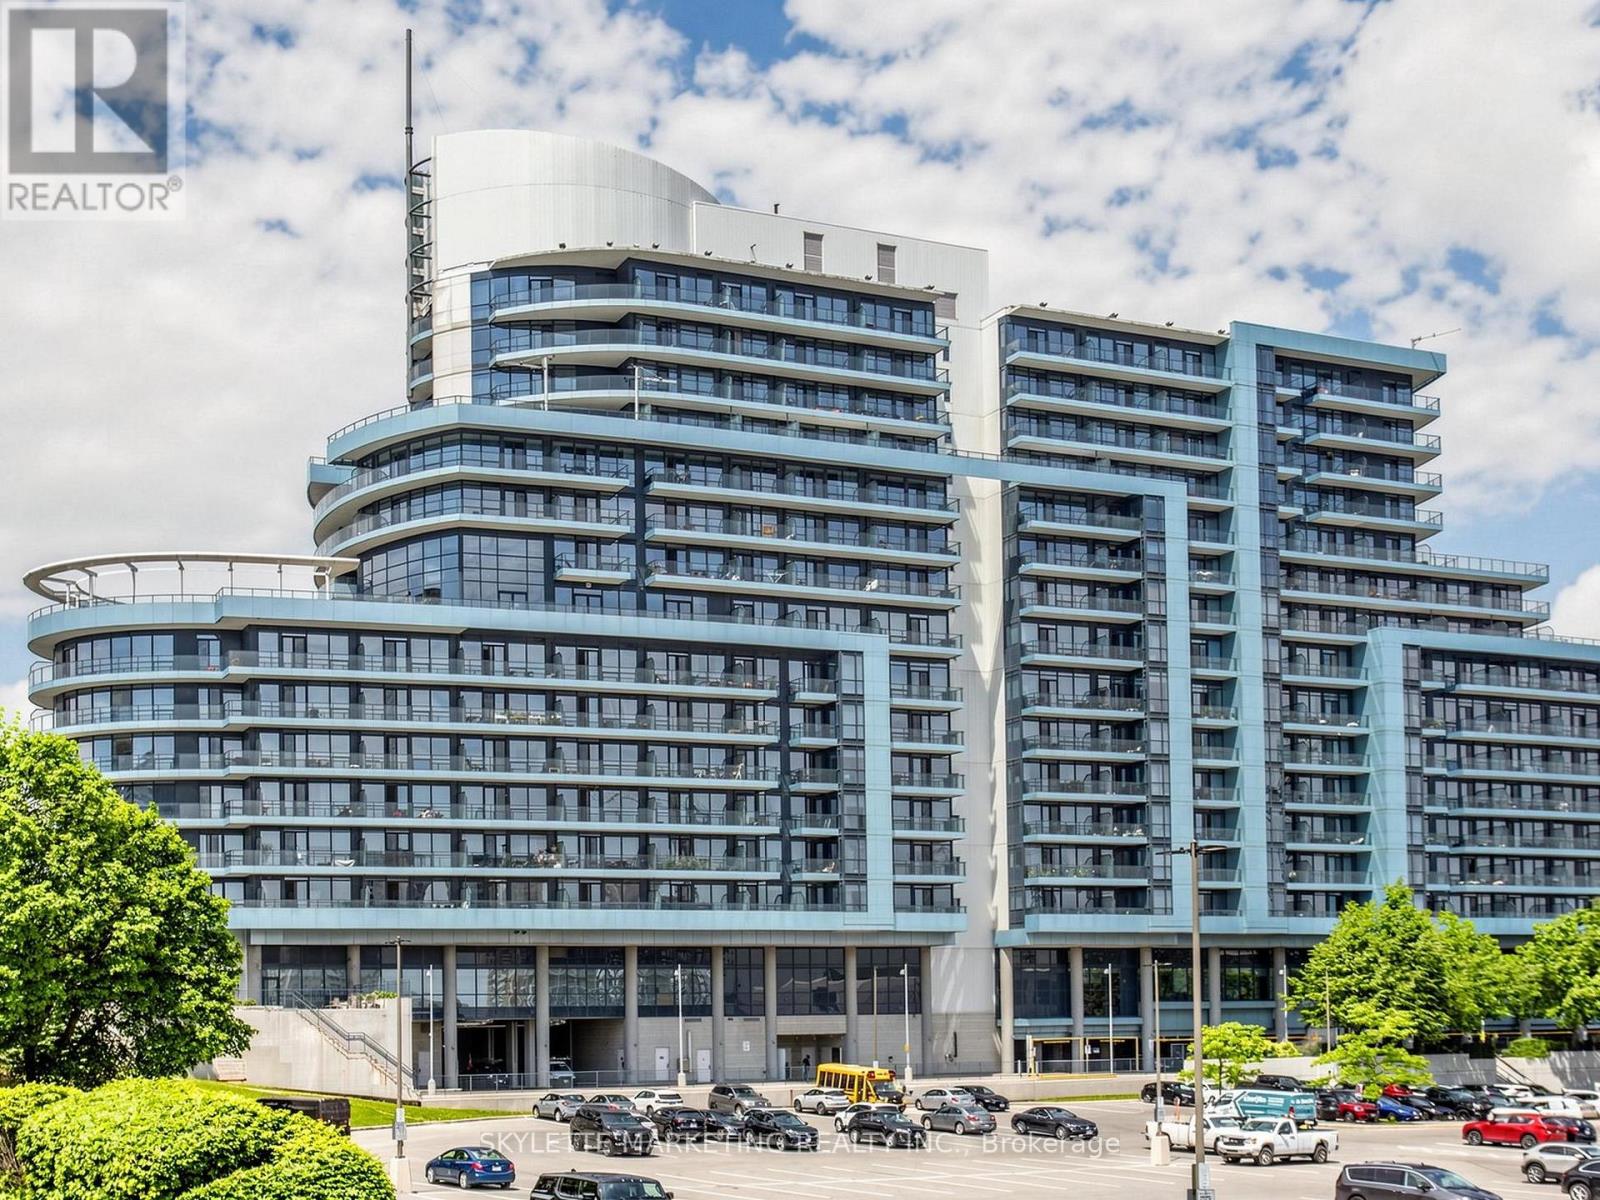
 1 / 25
1029 - 2885 BAYVIEW AVENUE
Toronto (Bayview Village), Ontario, M2K0A3
$575,000
Bedrooms
3
Bathrooms
2
Parking
1
About this property
Experience elevated living in the prestigious Bayview Village community. This beautifully 2+1 bedroom, 2 bathroom residence showcases a sought after east facing exposure, offering unobstructed views and an abundance of natural light throughout. Thoughtfully designed for both comfort and functionality, the spacious layout features inviting principal rooms, an open concept living and dining area ideal for everyday living and entertaining, and a versatile den perfectly suited as a home office or study. Freshly painted and move in ready, this exceptional suite includes one underground parking space and one storage locker. Enjoy the convenience of a truly prime location, just steps from Bayview Village Shopping Centre, Bayview Subway Station, TTC transit, parks, restaurants, and an array of everyday amenities. With seamless access to Highway 401, commuting across Toronto and the GTA is effortless. An outstanding opportunity to own a sophisticated residence in one of North York's most desirable and well connected neighbourhoods. (id:66779)
Rooms
| Living room | Main level | — |
| Kitchen | Main level | — |
| Primary Bedroom | Main level | — |
| Bedroom 2 | Main level | — |
| Den | Main level | — |
| Dining room | Main level | — |
Details
- View
- View
- Cooling
- Central air conditioning
- Heating
- Coil Fan, Other
- List aor
- Toronto
- Basement
- None
- Flooring
- Laminate
- Appliances
- Washer, Refrigerator, Dishwasher, Stove, Dryer, Microwave, Window Coverings
- Directions
- Bayview/Sheppard
- Fireplace
- No
- Lot features
- Elevator, Balcony, Carpet Free
- Pool features
- Indoor pool
- Structure type
- Apartment
- Association fee
- 635.7
- Association name
- Crossbridge Condominium Services Ltd.
- Parking features
- Garage, Underground
- Tax annual amount
- 3,230.38
- Building features
- Storage - Locker, Exercise Centre, Party Room, Security/Concierge, Visitor Parking
- Exterior features
- Concrete
- Security features
- Security system, Security guard, Smoke Detectors
- Community features
- Community Centre, Pets Allowed With Restrictions
- Bedrooms above grade
- 2
- Bedrooms below grade
- 1
- Property attached
- Yes
- Association fee includes
- Common Area Maintenance, Heat, Water, Insurance, Parking
- Association fee frequency
- Monthly
More in Toronto




The trademarks REALTOR®, REALTORS®, and the REALTOR® logo are controlled by The Canadian Real Estate Association (CREA) and identify real estate professionals who are members of CREA. The trademarks MLS®, Multiple Listing Service® and the associated logos are owned by CREA and identify the quality of services provided by real estate professionals who are members of CREA. Listing data is provided by the REALTOR.ca Data Distribution Facility (DDF®) and is deemed reliable but is not guaranteed accurate by CREA.