 1 / 14
1025 - 30 BASEBALL PLACE
Toronto (South Riverdale), Ontario, M4M0E8
Price on request
Bedrooms
2
Bathrooms
1
Parking
1
About this property
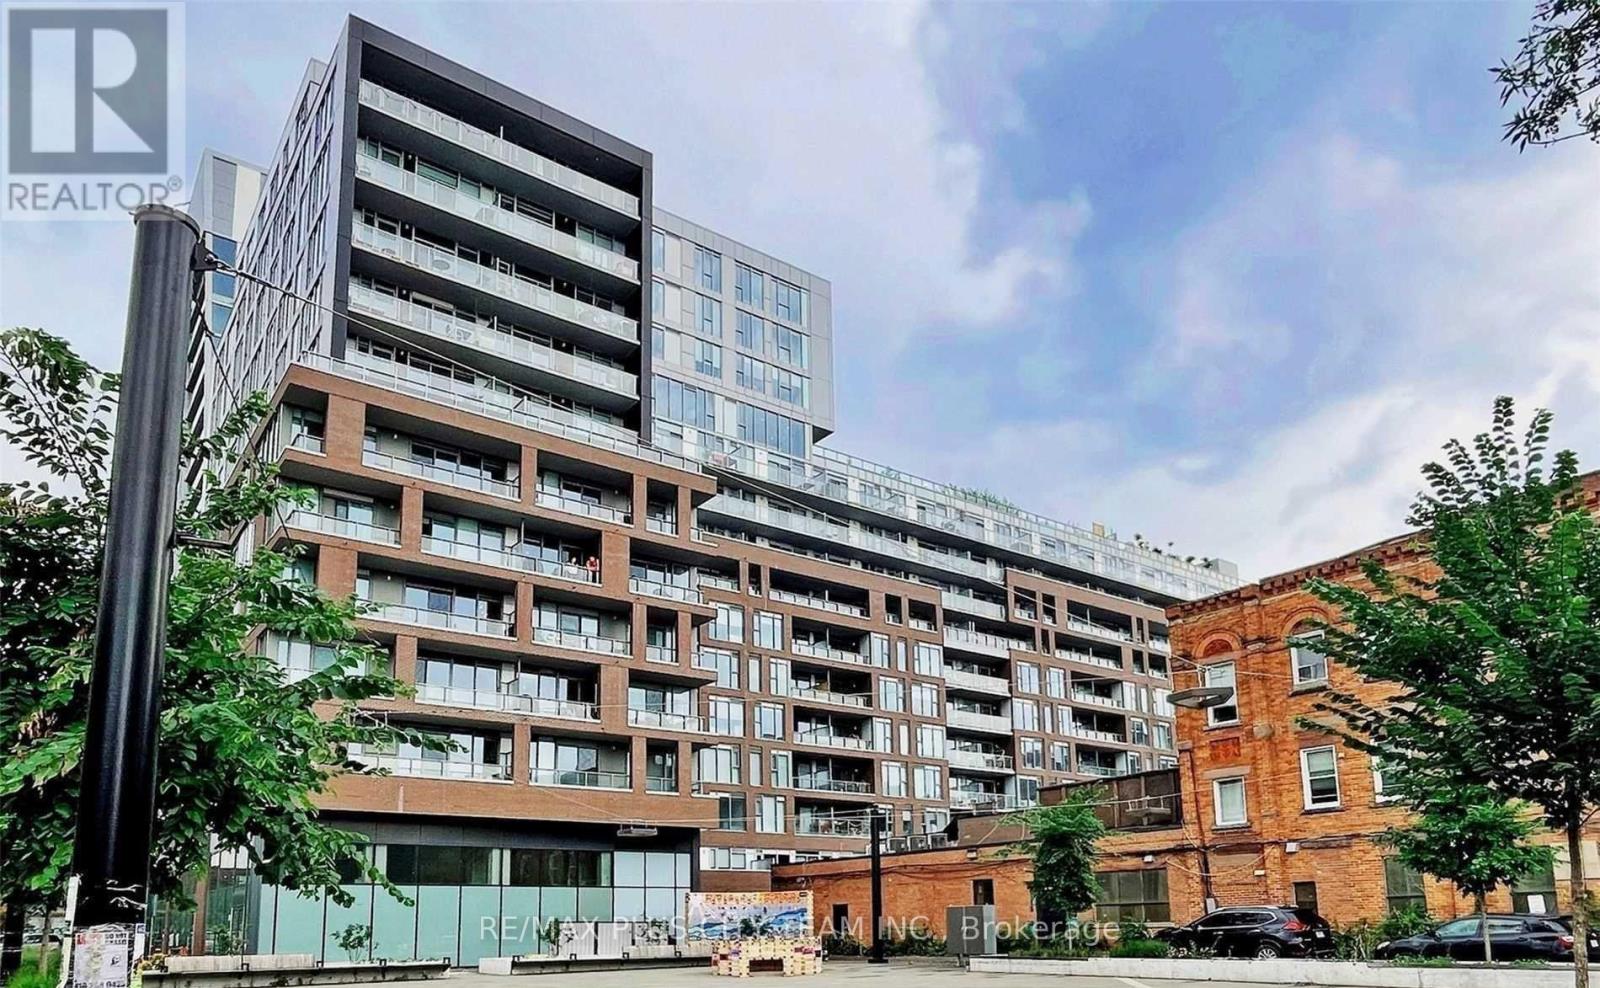
Loft-inspired 2-bedroom, 1-bathroom suite at Riverside Square, featuring a functional open-concept layout and distinctive urban design. High exposed-concrete ceilings and floor-to-ceiling windows add character while filling the living and dining area with natural light. The contemporary kitchen offers sleek cabinetry, built-in appliances, a stainless steel cooktop and oven, and polished finishes throughout. A large private balcony extends the living space outdoors and provides the perfect spot to relax. Residents enjoy an impressive selection of amenities, including concierge service, a rooftop pool and sun deck, resident lounge, fitness centre, party room, and more. Ideally located in Toronto's vibrant east end, steps from Queen Street East, TTC streetcar service, cafés, restaurants, shops, parks, and everyday conveniences, with quick access to the Don Valley Parkway and downtown. An excellent rental opportunity offering contemporary style, desirable amenities, and outstanding neighbourhood connectivity. Please note that the photos are from when the unit was vacant. (id:66779)
Rooms
| Living room | Flat | — |
| Dining room | Flat | — |
| Kitchen | Flat | — |
| Primary Bedroom | Flat | — |
| Bedroom 2 | Flat | — |
Details
- View
- View
- Cooling
- Central air conditioning
- Heating
- Forced air, Natural gas
- List aor
- Toronto
- Basement
- None
- Appliances
- Washer, Refrigerator, Dishwasher, Stove, Dryer
- Directions
- Queen/Broadview/Dvp
- Fireplace
- No
- Lot features
- Balcony, Carpet Free
- Pool features
- Outdoor pool
- Structure type
- Apartment
- Association name
- Crossbridge Condominium Services
- Parking features
- Garage, Underground
- Building features
- Exercise Centre, Party Room, Security/Concierge
- Exterior features
- Brick
- Community features
- Pets Allowed With Restrictions
- Bedrooms above grade
- 2
- Property attached
- Yes
More in Toronto




The trademarks REALTOR®, REALTORS®, and the REALTOR® logo are controlled by The Canadian Real Estate Association (CREA) and identify real estate professionals who are members of CREA. The trademarks MLS®, Multiple Listing Service® and the associated logos are owned by CREA and identify the quality of services provided by real estate professionals who are members of CREA. Listing data is provided by the REALTOR.ca Data Distribution Facility (DDF®) and is deemed reliable but is not guaranteed accurate by CREA.