 1 / 25
1024 ROOSEVELT ROAD
Mississauga (Lakeview), Ontario, L5G3Y8
$1,049,900
Bedrooms
5
Bathrooms
2
Parking
3
About this property
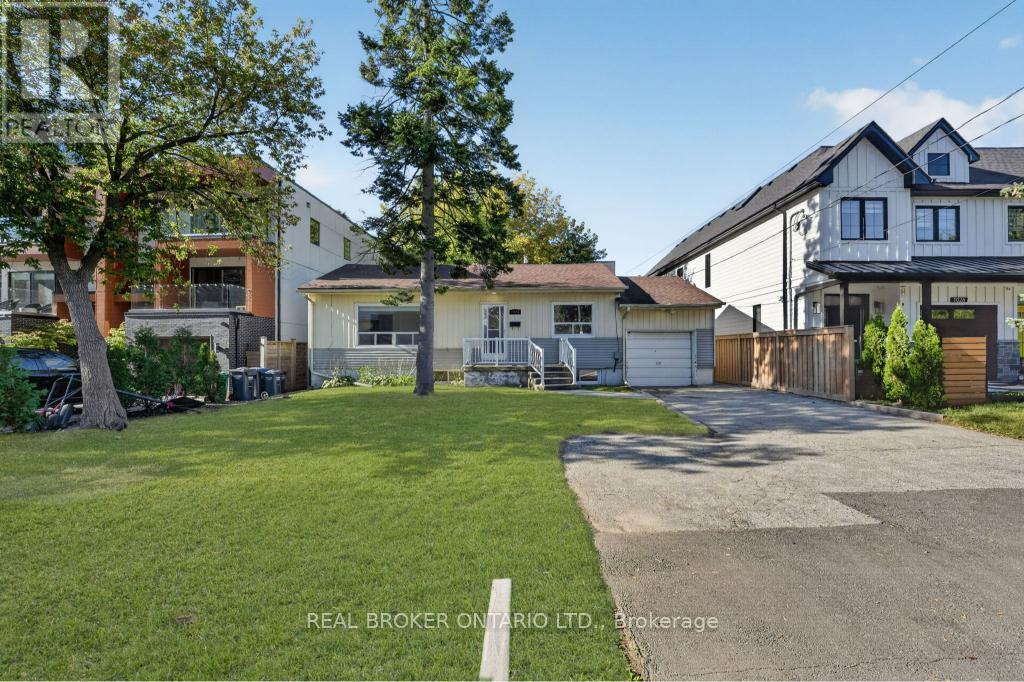
An exceptional opportunity in the heart of Lakeview, offering nearly 60 feet of frontage and an impressive lot extending approximately 168 feet deep. Whether you're a builder searching for your next project, an investor looking for flexibility, or an end user with a vision for the future, this property offers possibilities that are increasingly difficult to find in the area. The existing bungalow provides immediate usability with 3 bedrooms on the main level, while the lower level features a separate entrance, 2 additional bedrooms, a kitchen and bathroom, creating added flexibility for extended family or investment use. Surrounded by significant redevelopment and custom homes, and ideally located minutes from Port Credit, the waterfront, parks, schools, shopping, GO Transit and major commuter routes. Enjoy the property today, explore its income potential, or take advantage of the substantial lot and envision something entirely new. A rare combination of land, location and opportunity in one of Mississauga's most evolving neighbourhoods. (id:66779)
Open houses
- 2026-10-0314:00:00.00 – 16:00:00.00
- 2026-10-0414:00:00.00 – 16:00:00.00
Rooms
| Living room | Main level | — |
| Dining room | Main level | — |
| Kitchen | Main level | — |
| Primary Bedroom | Main level | — |
| Bedroom | Main level | — |
| Bedroom | Main level | — |
| Bedroom | Basement | — |
| Bedroom | Basement | — |
| Kitchen | Basement | — |
| Utility room | Basement | — |
Details
- Sewer
- Sanitary sewer
- Cooling
- Central air conditioning
- Heating
- Forced air, Natural gas
- List aor
- Toronto
- Stories
- 1
- Basement
- Apartment in basement, Separate entrance, N/A, N/A
- Directions
- Lakeshore Rd E/Roosevelt Rd
- Fireplace
- No
- Water source
- Municipal water
- Structure type
- House
- Parking features
- Attached Garage, Garage
- Tax annual amount
- 10,226.27
- Exterior features
- Brick, Vinyl siding
- Foundation details
- Concrete
- Lot size dimensions
- 57.8 x 167.9 FT
- Zoning description
- RA
- Architectural style
- Bungalow
- Bedrooms above grade
- 3
- Bedrooms below grade
- 2
- Property attached
- No
More in Mississauga




The trademarks REALTOR®, REALTORS®, and the REALTOR® logo are controlled by The Canadian Real Estate Association (CREA) and identify real estate professionals who are members of CREA. The trademarks MLS®, Multiple Listing Service® and the associated logos are owned by CREA and identify the quality of services provided by real estate professionals who are members of CREA. Listing data is provided by the REALTOR.ca Data Distribution Facility (DDF®) and is deemed reliable but is not guaranteed accurate by CREA.