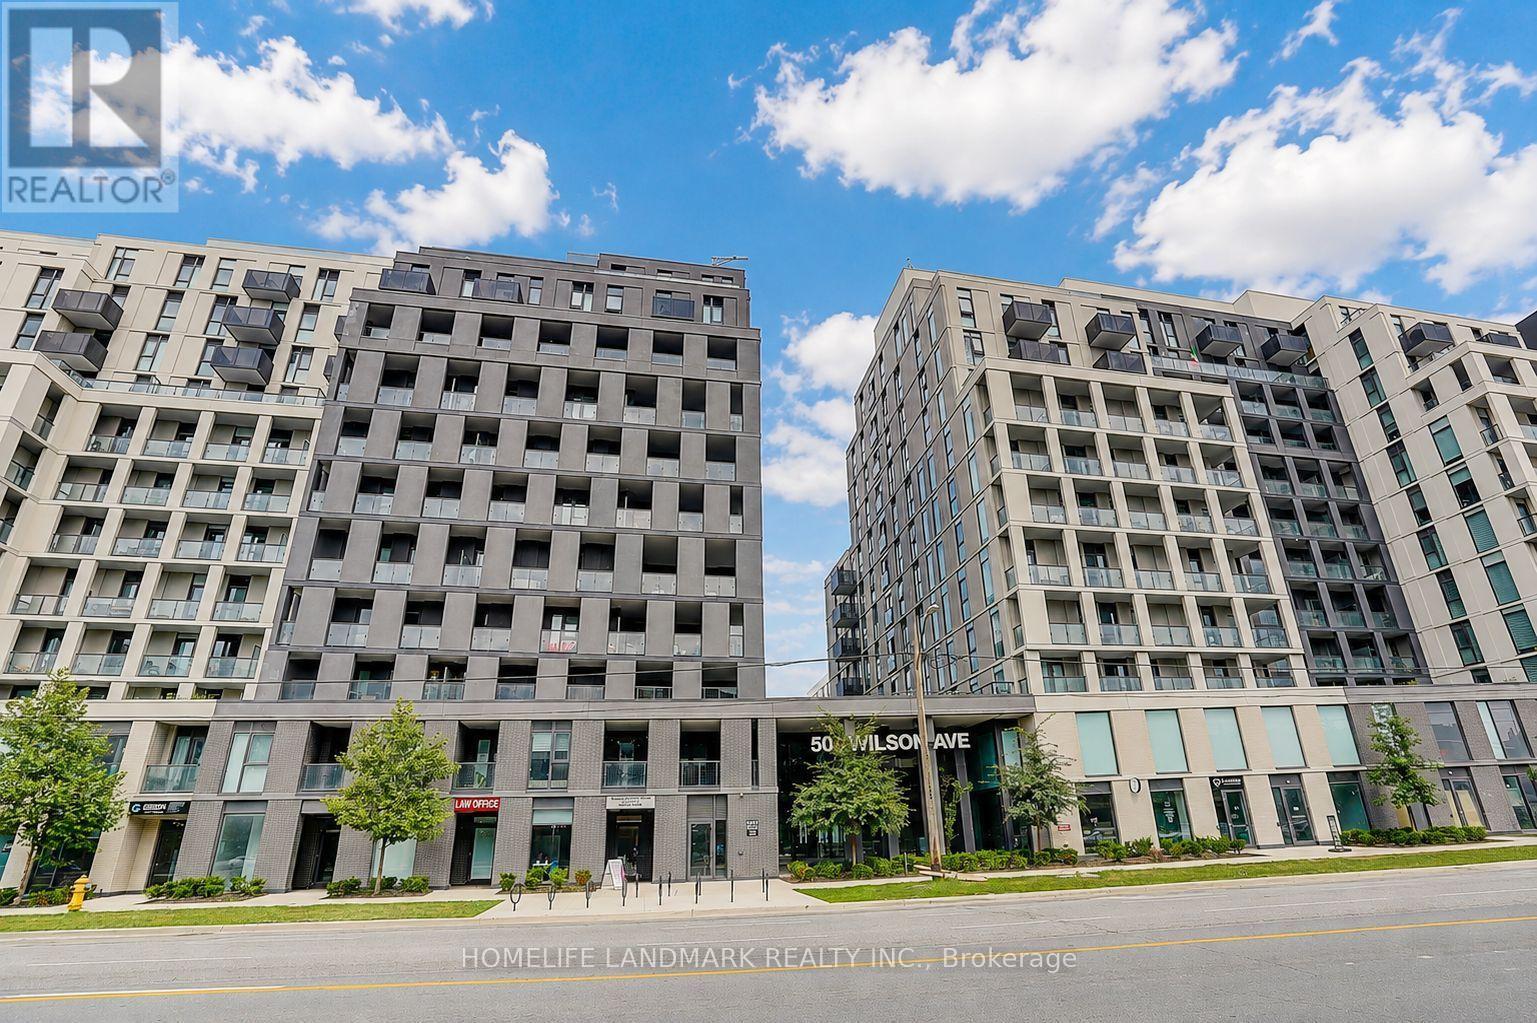
 1 / 25
1023 - 500 WILSON AVENUE
Toronto (Clanton Park), Ontario, M3H0E5
Price on request
Bedrooms
2
Bathrooms
2
Parking
1
About this property
Bright and well-maintained owner-occupied 2-bedroom, 2-bathroom suite in the popular Nordic Condos. Never previously rented, this home has been exceptionally well cared for and is in move-in ready condition. The practical split-bedroom layout offers excellent privacy, making it ideal for professionals, couples, small families, or roommates.Enjoy an open-concept living and dining area with a spacious west-facing balcony offering unobstructed views and beautiful sunsets. Modern kitchen with quality finishes and plenty of natural light throughout.The unit is available furnished or unfurnished to suit your needs. Existing furniture can be included for tenants who prefer a move-in ready home. Conveniently located just a short walk to Wilson Subway Station, with easy access to Hwy 401, Yorkdale Shopping Centre, restaurants, parks, and everyday amenities. Residents enjoy 24-hour concierge, fitness centre, yoga studio, co-working space, party room, outdoor BBQ area, children's playground, pet wash station, and more. (id:66779)
Rooms
| Kitchen | Flat | — |
| Living room | Flat | — |
| Bedroom | Flat | — |
| Bedroom | Flat | — |
| Bathroom | Flat | — |
| Bathroom | Flat | — |
Details
- Cooling
- Central air conditioning
- Heating
- Forced air, Natural gas
- List aor
- Toronto
- Basement
- None
- Appliances
- Washer, Refrigerator, Whirlpool, Dishwasher, Stove, Dryer, Microwave, Hood Fan
- Directions
- Cross Streets: Wilson Ave & Faywood Blvd. ** Directions: Between Allen Rd and Bathurst.
- Fireplace
- No
- Lot features
- Balcony, Carpet Free
- Structure type
- Apartment
- Association name
- Melbourne Property Management
- Parking features
- Garage, Underground
- Building features
- Storage - Locker, Exercise Centre, Party Room, Security/Concierge
- Exterior features
- Concrete, Brick
- Community features
- Pets Allowed With Restrictions
- Bedrooms above grade
- 2
- Property attached
- Yes
More in Toronto




The trademarks REALTOR®, REALTORS®, and the REALTOR® logo are controlled by The Canadian Real Estate Association (CREA) and identify real estate professionals who are members of CREA. The trademarks MLS®, Multiple Listing Service® and the associated logos are owned by CREA and identify the quality of services provided by real estate professionals who are members of CREA. Listing data is provided by the REALTOR.ca Data Distribution Facility (DDF®) and is deemed reliable but is not guaranteed accurate by CREA.