 1 / 25
1023 - 230 KING STREET E
Toronto (Moss Park), Ontario, M5A1K5
$419,900
Bedrooms
1
Bathrooms
1
Parking
0
About this property
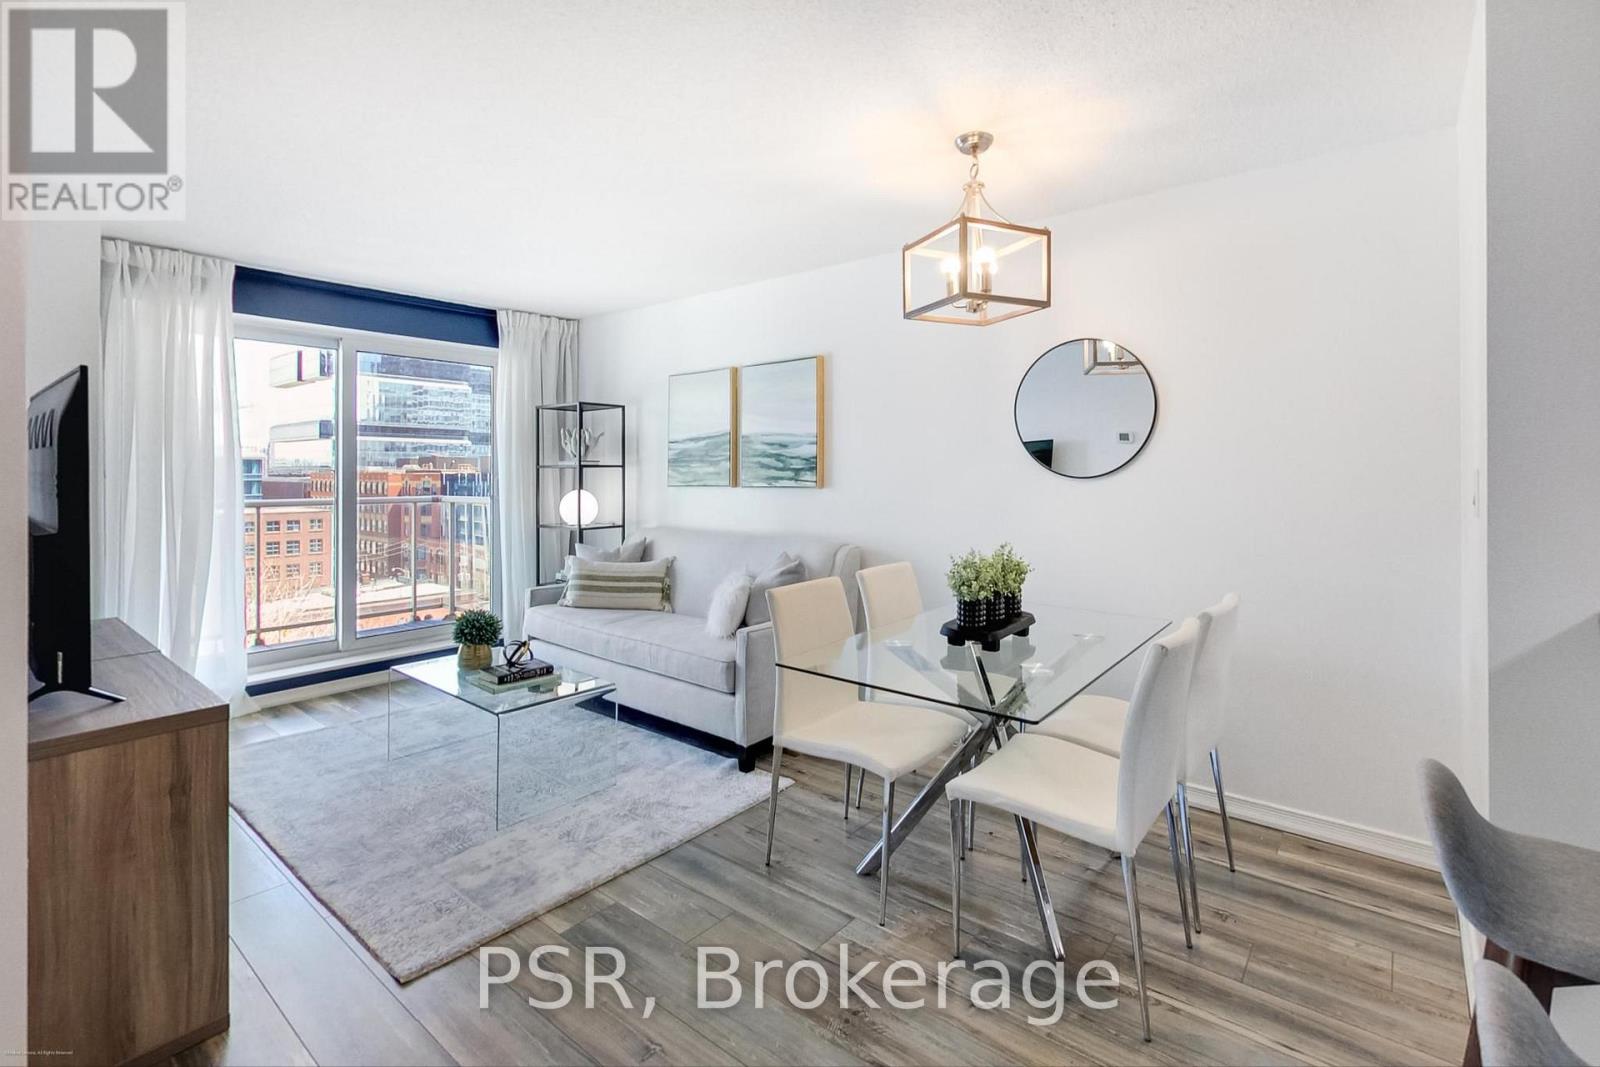
Welcome to Kings Court, the perfect blend of heritage charm and modern luxury convenience in a well-managed boutique building, nestled in the heart of Toronto's historic St. Lawrence Market neighbourhood. This bright and functional 1-bedroom unit features a thoughtfully designed open concept layout that seamlessly connects the living and dining (there is room for an actual dining table!), leading out to a private oversized balcony, perfect for entertaining! The well laid out kitchen boasts full-sized appliances and newer SS Fridge, OTR Microwave and Stove/Oven. Generous counter space, ample storage and eat-up island complete your chef's kitchen. The spacious bedroom includes a large closet for plenty of storage and room for a desk and/or dresser. Very low maintenance fee includes all utilities (hydro, heat & water) and incredible building amenities: 24-hour concierge, a rooftop terrace with panoramic lake and city views, BBQ area, a hot tub and sauna, fitness centre, guest suites, and visitor parking. The unbeatable location is just steps from the St. Lawrence Market, the Distillery District, parks and the best of the city's trendy cafes, restaurants, and shops. Transit right outside your door, easy access to the Subway and walkable to the financial district. Remarkable value! Ideal for professionals, first time buyers or anyone seeking comfort and convenience in a vibrant downtown neighbourhood. (id:66779)
Rooms
| Foyer | Main level | — |
| Kitchen | Main level | — |
| Living room | Main level | — |
| Living room | Main level | — |
| Bedroom | Main level | — |
Details
- View
- City view, View
- Cooling
- Central air conditioning
- Heating
- Natural gas, Coil Fan
- List aor
- Toronto
- Basement
- Other, See Remarks, N/A
- Appliances
- Refrigerator, Dishwasher, Stove, Oven, Microwave, Window Coverings
- Directions
- King St E / Sherbourne
- Fireplace
- No
- Lot features
- Carpet Free
- Structure type
- Apartment
- Association fee
- 601.58
- Association name
- Icon Property Management
- Parking features
- Garage, Underground
- Tax annual amount
- 2,562.82
- Building features
- Exercise Centre, Party Room, Sauna, Security/Concierge, Visitor Parking
- Exterior features
- Concrete, Brick
- Security features
- Smoke Detectors
- Community features
- Community Centre, Pets Allowed With Restrictions
- Bedrooms above grade
- 1
- Property attached
- Yes
- Association fee includes
- Common Area Maintenance, Heat, Electricity, Water, Insurance
- Association fee frequency
- Monthly
More in Toronto




The trademarks REALTOR®, REALTORS®, and the REALTOR® logo are controlled by The Canadian Real Estate Association (CREA) and identify real estate professionals who are members of CREA. The trademarks MLS®, Multiple Listing Service® and the associated logos are owned by CREA and identify the quality of services provided by real estate professionals who are members of CREA. Listing data is provided by the REALTOR.ca Data Distribution Facility (DDF®) and is deemed reliable but is not guaranteed accurate by CREA.