 1 / 25
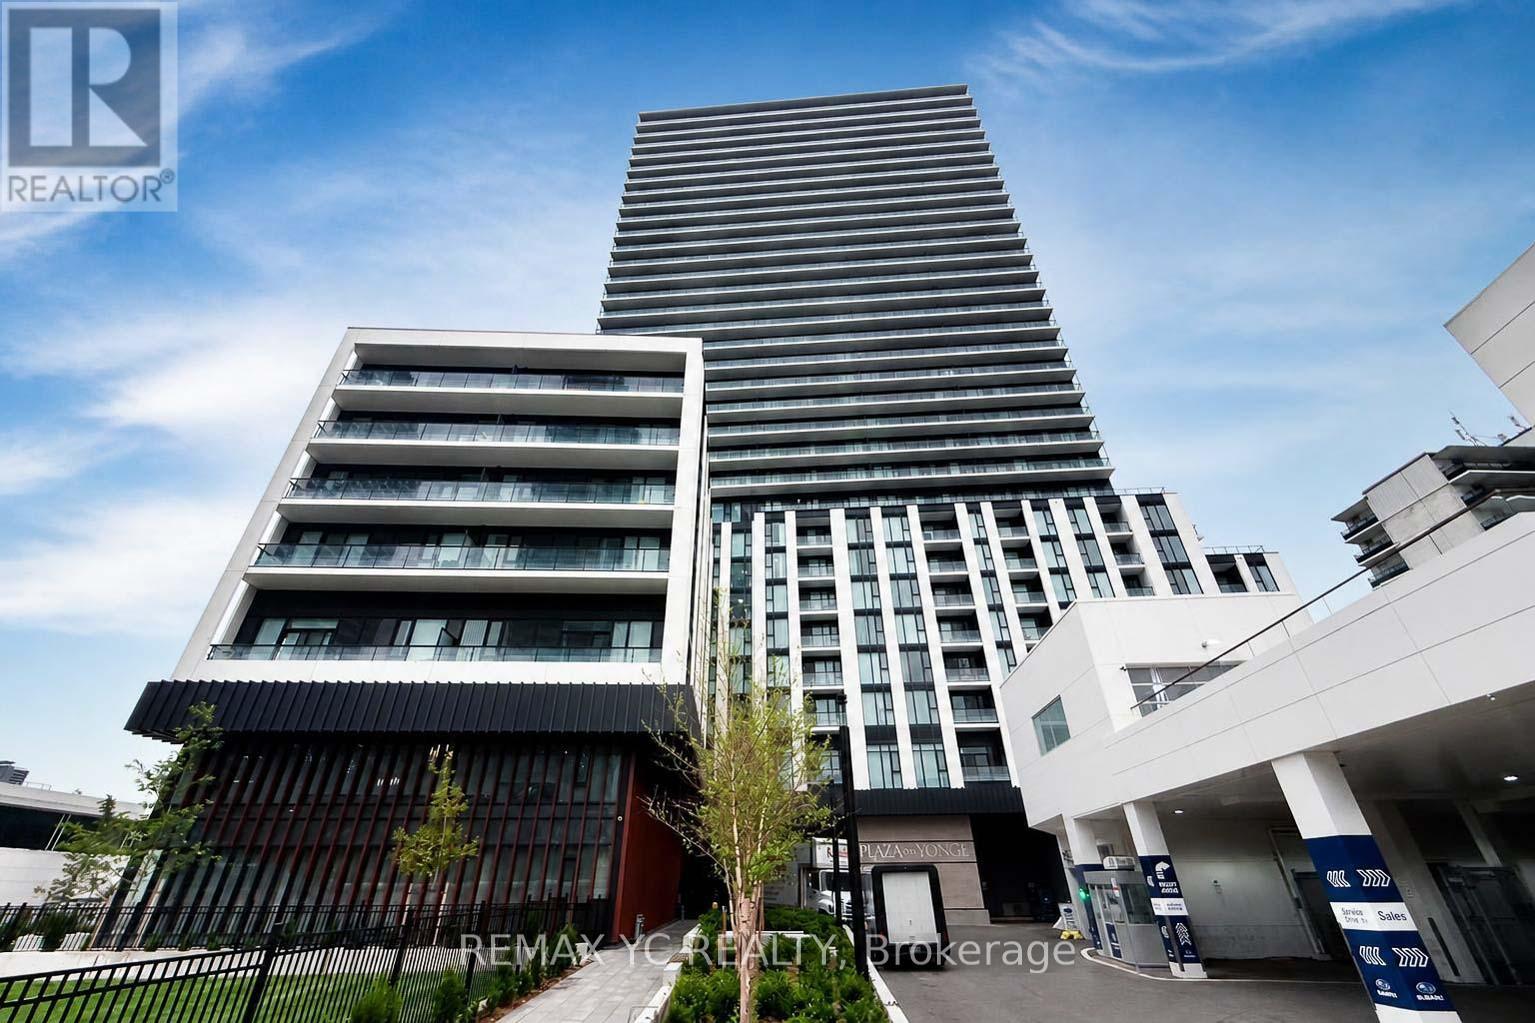
1022 - 5858 YONGE STREET
Toronto (Newtonbrook West), Ontario, M2M0C6
Price on request
Bedrooms
3
Bathrooms
3
Parking
1
About this property
One of the rarest offerings in North York! Welcome to this brand-new, never-lived-in corner suite featuring an exceptional wrap around terrace with breathtaking north, south, and west exposures. Designed for both comfort and style, this spacious home offers an expansive open-concept living, dining, and kitchen area, perfect for everyday living and entertaining. The modern kitchen is equipped with full-size appliances and a large breakfast bar, while 9-foot ceilings and laminate flooring extend throughout the suite. All three bedrooms feature exterior windows, allowing for abundant natural light-no interior bedrooms. The primary bedroom boasts a spacious walk-in closet and a luxurious ensuite, while the second and third bedrooms offer generous closet space and large windows. A convenient powder room adds to the home's functionality. Ideally positioned as a private corner end unit away from the elevators, this residence offers enhanced privacy and a quiet living environment. Enjoy luxury living just steps from Finch Subway Station, restaurants, everyday amenities, and a brand-new grocery store coming soon directly across the street. One EV parking space and one locker are included. (id:66779)
Rooms
| Living room | Main level | — |
| Kitchen | Main level | — |
| Dining room | Main level | — |
| Primary Bedroom | Main level | — |
| Bedroom 2 | Main level | — |
| Bedroom 3 | Main level | — |
Details
- Cooling
- Central air conditioning
- Heating
- Forced air, Natural gas
- List aor
- Toronto
- Basement
- None
- Flooring
- Laminate
- Appliances
- Washer, Refrigerator, Dishwasher, Stove, Dryer, Microwave, Blinds
- Directions
- Yonge / Finch
- Fireplace
- No
- Structure type
- Apartment
- Association name
- FIRST SERVICE RESIDENTIAL
- Parking features
- Garage, Underground
- Building features
- Storage - Locker
- Exterior features
- Concrete
- Community features
- Pets Allowed With Restrictions
- Bedrooms above grade
- 3
- Property attached
- Yes
More in Toronto




The trademarks REALTOR®, REALTORS®, and the REALTOR® logo are controlled by The Canadian Real Estate Association (CREA) and identify real estate professionals who are members of CREA. The trademarks MLS®, Multiple Listing Service® and the associated logos are owned by CREA and identify the quality of services provided by real estate professionals who are members of CREA. Listing data is provided by the REALTOR.ca Data Distribution Facility (DDF®) and is deemed reliable but is not guaranteed accurate by CREA.