 1 / 25
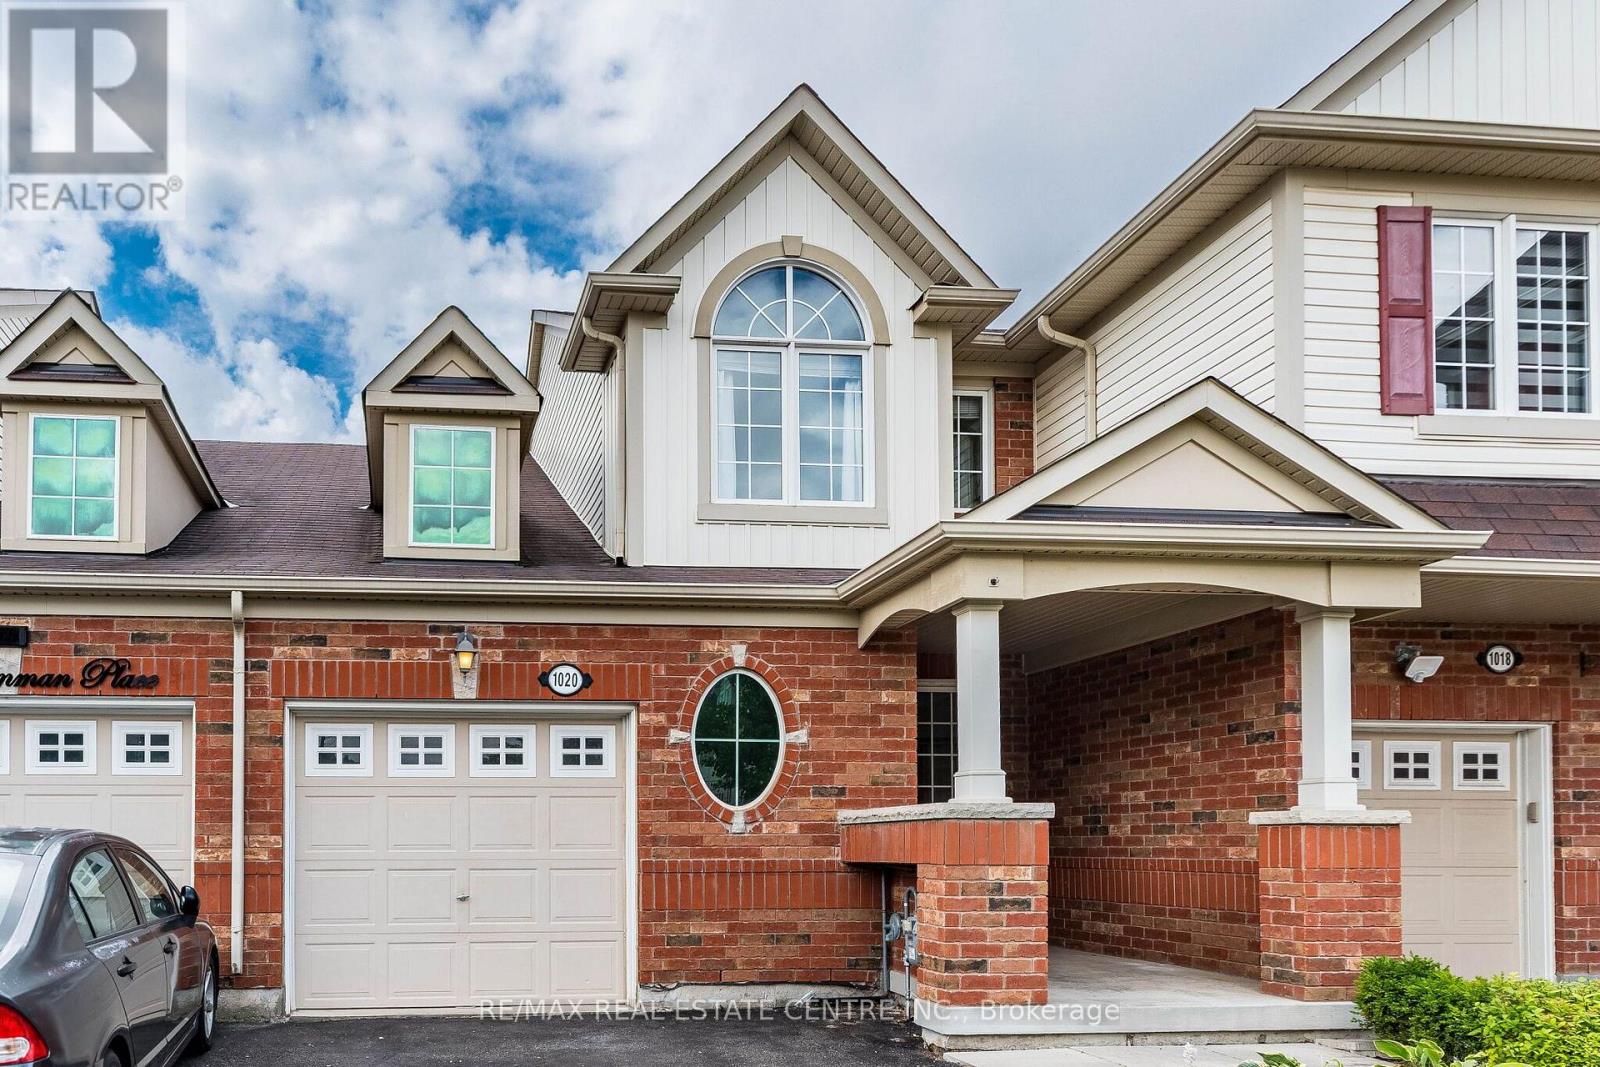
1020 STEMMAN PLACE
Milton (WI Willmott), Ontario, L9T8H3
$764,000
Bedrooms
3
Bathrooms
2
Parking
3
About this property
Welcome to 1020 Stemman Place in Milton! This freshly renovated 2-storey freehold townhouse is move-in ready and offers a bright, comfortable layout with 3 bedrooms and 2 bathrooms. Step inside to a fresh, updated interior featuring new vinyl flooring on the main level and fresh paint throughout. The kitchen has been refreshed with new countertops, while the combined living and dining area offers plenty of space to relax or entertain, plus a walkout to the backyard for easy indoor-outdoor living. Upstairs, you'll find new engineered hardwood flooring, three comfortable bedrooms and a family bathroom. The unfinished basement offers additional space and flexibility, ready for you to customize to suit your lifestyle. (id:66779)
Rooms
| Living room | Main level | — |
| Dining room | Main level | — |
| Kitchen | Main level | — |
| Eating area | Main level | — |
| Primary Bedroom | Second level | — |
| Bedroom 2 | Second level | — |
| Bedroom 3 | Second level | — |
| Recreational, Games room | Basement | — |
Details
- Sewer
- Sanitary sewer
- Cooling
- Central air conditioning
- Fencing
- Fenced yard
- Heating
- Forced air, Natural gas
- List aor
- Toronto
- Stories
- 2
- Basement
- Unfinished, N/A
- Flooring
- Hardwood, Ceramic, Vinyl
- Appliances
- Washer, Refrigerator, Dishwasher, Stove, Dryer, Window Coverings
- Directions
- HWY 25/ Louise St Lawrence Av
- Fireplace
- No
- Lot features
- Carpet Free
- Water source
- Municipal water
- Structure type
- Row / Townhouse
- Parking features
- Garage
- Tax annual amount
- 3,601
- Exterior features
- Brick, Aluminum siding
- Foundation details
- Poured Concrete
- Lot size dimensions
- 23 x 80.4 FT
- Bedrooms above grade
- 3
- Property attached
- Yes
More in Milton




The trademarks REALTOR®, REALTORS®, and the REALTOR® logo are controlled by The Canadian Real Estate Association (CREA) and identify real estate professionals who are members of CREA. The trademarks MLS®, Multiple Listing Service® and the associated logos are owned by CREA and identify the quality of services provided by real estate professionals who are members of CREA. Listing data is provided by the REALTOR.ca Data Distribution Facility (DDF®) and is deemed reliable but is not guaranteed accurate by CREA.