 1 / 25
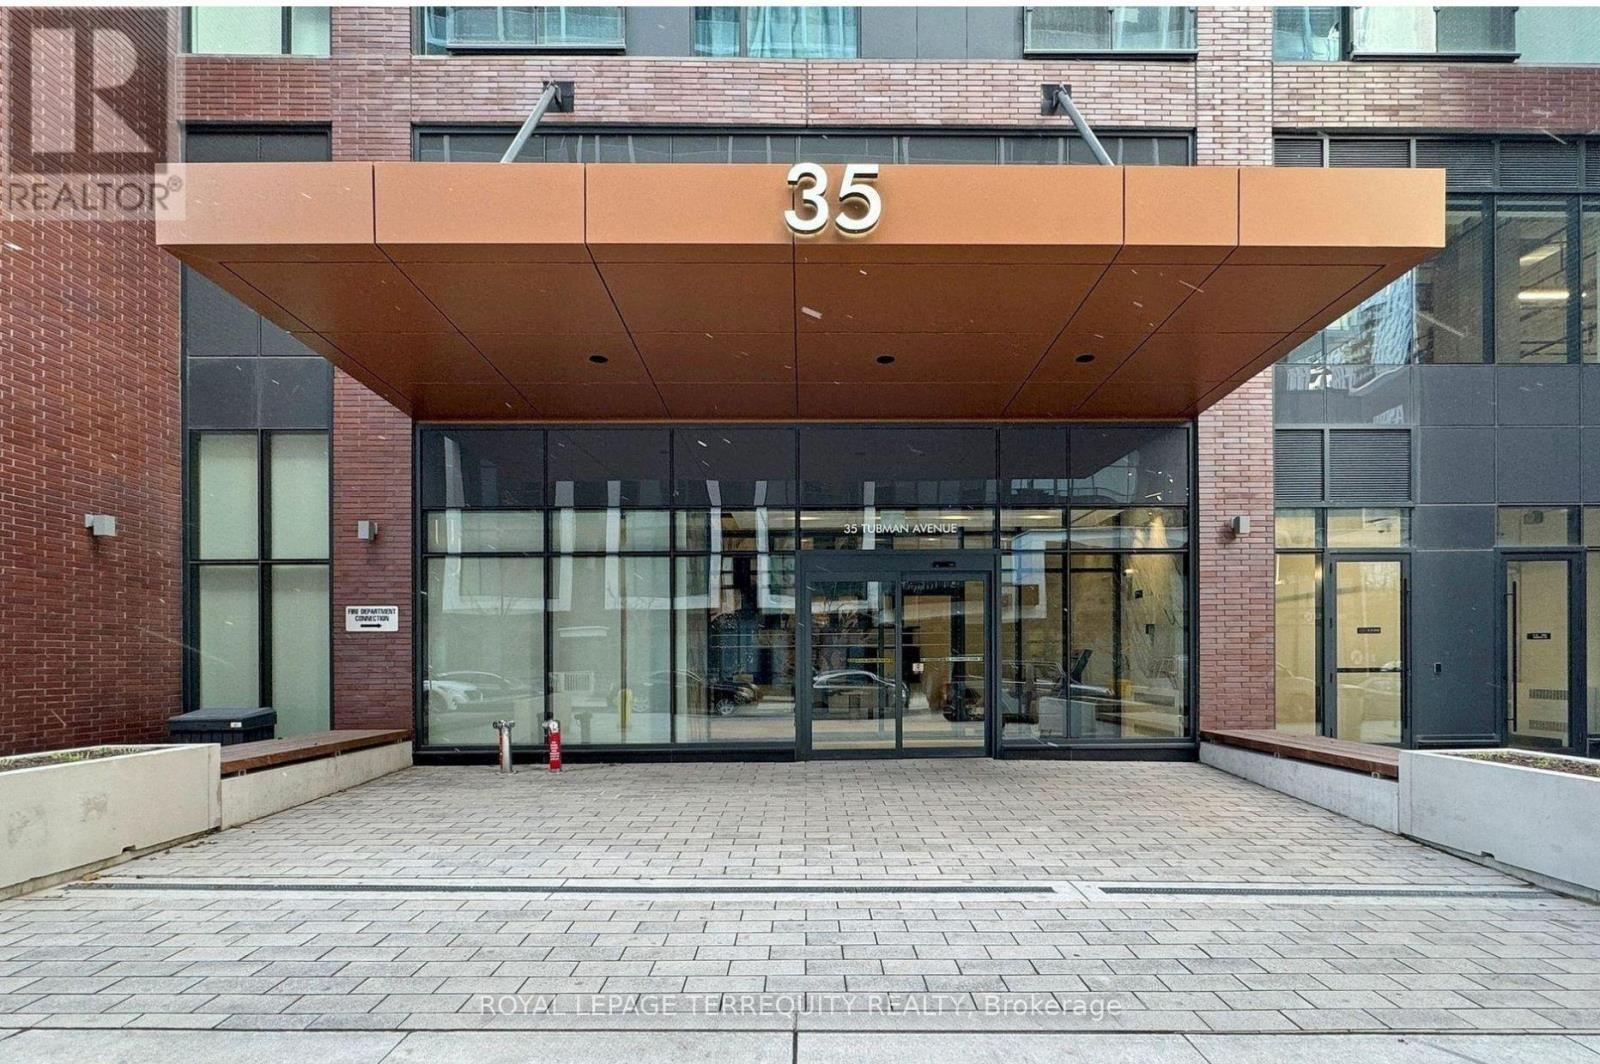
1020 - 35 TUBMAN AVENUE
Toronto (Regent Park), Ontario, M5A0T1
Price on request
Bedrooms
2
Bathrooms
2
Parking
1
About this property
This beautifully upgraded 751 sq. ft. corner suite offers a bright, open-concept layout featuring 9-ft ceilings, floor-to-ceiling windows, a spacious stone breakfast island, modern appliances, custom blinds, and two 3-piece ensuites. Enjoy breathtaking west-facing views from the walkout patio. Over $10K in upgrades include smooth ceilings and solar blinds. Residents enjoy an impressive selection of state-of-the-art amenities, including co-working spaces, party room, games room and arcade, indoor/outdoor gym with CrossFit and yoga areas, indoor children's play area, outdoor terrace with gardening plots, outdoor patio with BBQs, 24/7 concierge service, 1 parking & a locker included. Ideally located just minutes from Eaton Centre, Dundas Station, a 6-acre park with off-leash area, community indoor pool, soccer field, skating rink, banks, grocery stores, and major hospitals. Conveniently close to Metropolitan University, George Brown College, and the University of Toronto, with easy access to the DVP and QEW. Experience the best of modern city living in a prime downtown location-an incredible opportunity not to be missed! (id:66779)
Details
- Cooling
- Central air conditioning
- Heating
- Forced air, Natural gas
- List aor
- Toronto
- Basement
- None
- Appliances
- Washer, Refrigerator, Dishwasher, Stove, Range, Dryer, Oven - Built-In, Hood Fan
- Directions
- Dundas St E & River St
- Fireplace
- No
- Lot features
- Balcony, Carpet Free
- Structure type
- Apartment
- Association name
- Duka Property Mangagement Inc
- Parking features
- Garage, Underground
- Building features
- Storage - Locker, Exercise Centre, Recreation Centre, Party Room, Security/Concierge
- Exterior features
- Brick
- Community features
- Pets not Allowed
- Bedrooms above grade
- 2
- Property attached
- Yes
More in Toronto




The trademarks REALTOR®, REALTORS®, and the REALTOR® logo are controlled by The Canadian Real Estate Association (CREA) and identify real estate professionals who are members of CREA. The trademarks MLS®, Multiple Listing Service® and the associated logos are owned by CREA and identify the quality of services provided by real estate professionals who are members of CREA. Listing data is provided by the REALTOR.ca Data Distribution Facility (DDF®) and is deemed reliable but is not guaranteed accurate by CREA.