 1 / 25
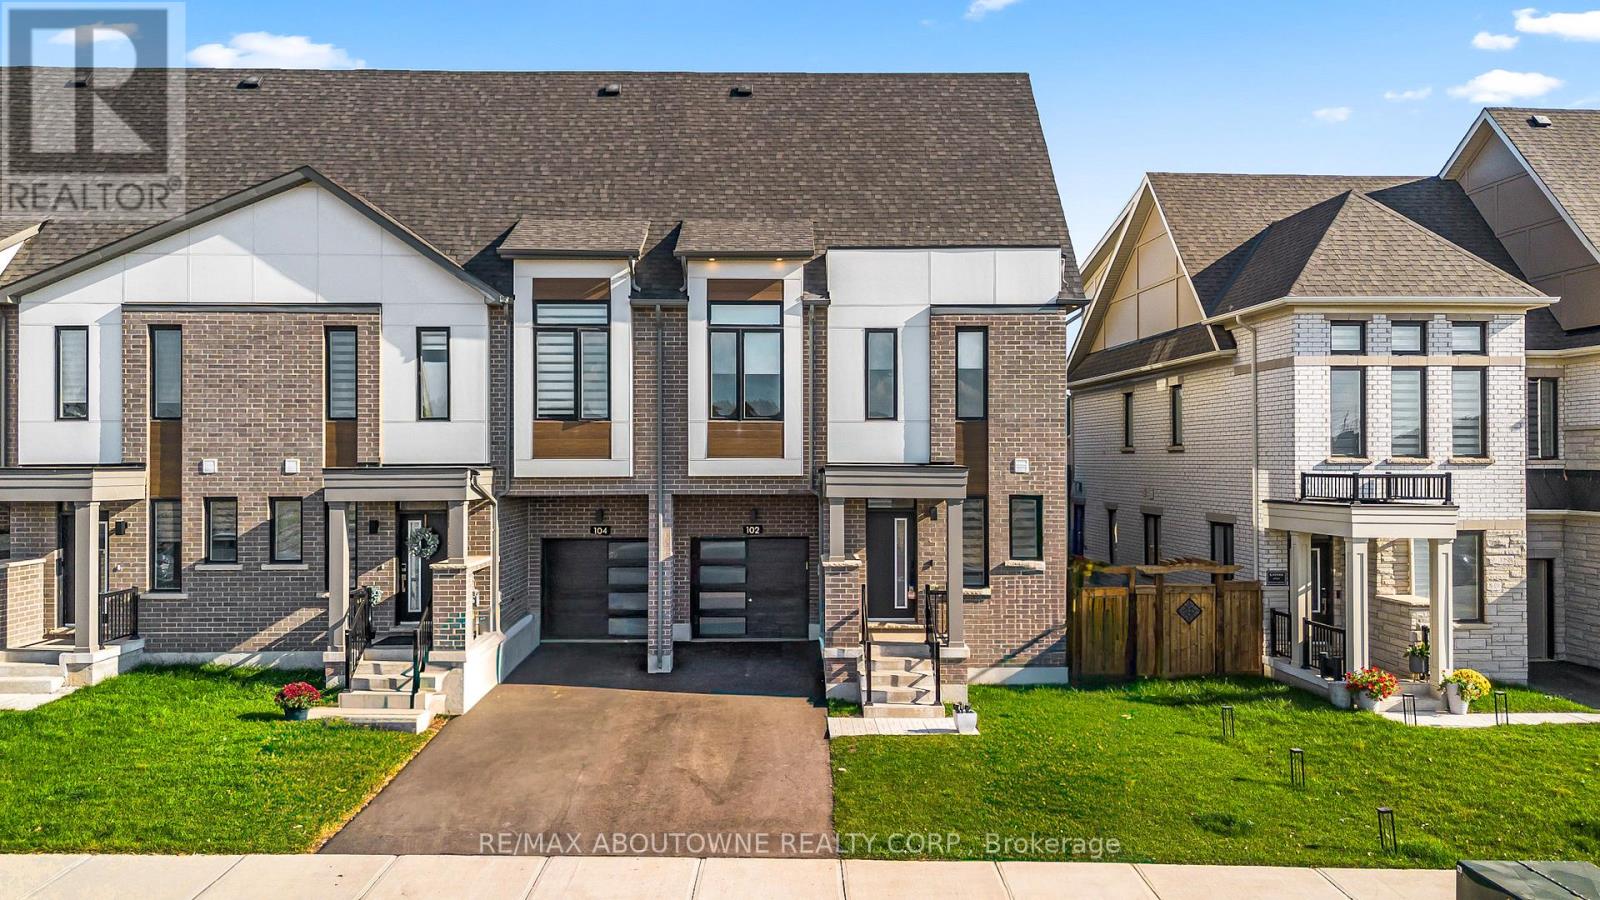
102 SETTLERS ROAD E
Oakville (GO Glenorchy), Ontario, L6H7W5
Price on request
Bedrooms
4
Bathrooms
4
Parking
3
About this property
Beautiful one-year-new end unit townhouse, impeccably maintained and move-in ready. The main floor features an open-concept kitchen, a bright living room with a walkout to the backyard deck, and abundant natural light throughout. The second floor offers three spacious bedrooms, including a primary suite with a 4-piece ensuite and walk-in closet, plus a conveniently located laundry room. The third floor includes an additional bedroom with its own 3-piece ensuite, walk-in closet, and open balcony perfect for guests or extended family. The finished basement adds a cozy recreation room and a 3-piece bathroom, providing plenty of extra living space. Located in the heart of a preserved area with easy access to Hwy 407 and William Halton Parkway. Close to Walmart, Fortinos, Sixteen Mile Sports Complex, and other local amenities. Looking for AAAA tenants who will appreciate and care for this exceptional home. (id:66779)
Rooms
| Kitchen | Main level | — |
| Other | Basement | — |
| Dining room | Main level | — |
| Living room | Main level | — |
| Bedroom | Second level | — |
| Laundry room | Second level | — |
| Bedroom | Second level | — |
| Primary Bedroom | Second level | — |
| Bedroom | Third level | — |
| Recreational, Games room | Basement | — |
| Utility room | Basement | — |
Details
- Sewer
- Sanitary sewer
- Cooling
- Central air conditioning
- Heating
- Forced air, Natural gas
- List aor
- Toronto
- Stories
- 3
- Basement
- Finished, Full
- Directions
- Burnhamthorpe Rd W & Sixth Line
- Fireplace
- No
- Lot features
- Irregular lot size, Carpet Free
- Water source
- Municipal water
- Structure type
- Row / Townhouse
- Parking features
- Attached Garage, Garage
- Exterior features
- Stucco, Brick Facing
- Community features
- Community Centre
- Foundation details
- Concrete
- Lot size dimensions
- 29.8 FT
- Bedrooms above grade
- 4
- Property attached
- Yes
More in Oakville

The trademarks REALTOR®, REALTORS®, and the REALTOR® logo are controlled by The Canadian Real Estate Association (CREA) and identify real estate professionals who are members of CREA. The trademarks MLS®, Multiple Listing Service® and the associated logos are owned by CREA and identify the quality of services provided by real estate professionals who are members of CREA. Listing data is provided by the REALTOR.ca Data Distribution Facility (DDF®) and is deemed reliable but is not guaranteed accurate by CREA.