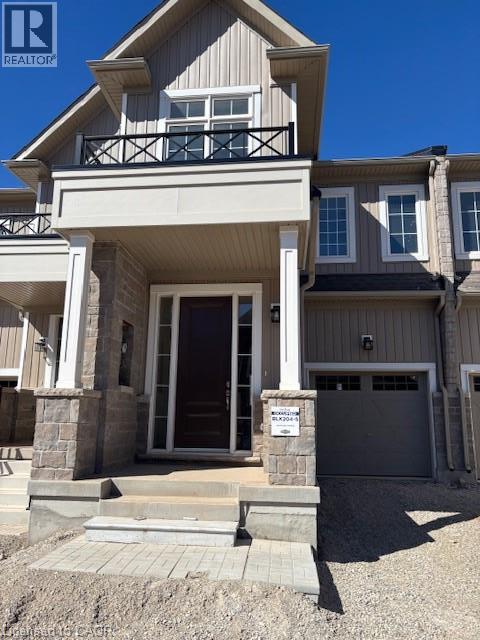
 1 / 25
102 MCGILL Avenue
Erin, Ontario, N0B1T0
Price on request
Bedrooms
3
Bathrooms
3
Living area
1,800 square feet
Parking
2
Year built
2025
About this property
Welcome to brand-new Townhouse in the charming town of Erin! Never lived in, this thoughtfully designed property offers 3 spacious bedrooms and 2.5 bathrooms on the upper level. The primary bedroom features walk in Closet and a private ensuite, while two additional bedrooms Main Floor Offers Great room, Dinning, Modern Kitchen with S/S Appliances and powder room The home showcases modern, upscale finishes through out that enhance the open-concept layout. Step out from the main floor onto your backyard and soak in the peace and privacy of your spacious surroundings. home offers the perfect blend of luxury, functionality, all in a highly desirable location. Don't miss this incredible opportunity to Live in stunning new home in the heart of Erin! (id:66779)
Rooms
| Laundry room | Second level | — |
| 4pc Bathroom | Second level | — |
| 3pc Bathroom | Second level | — |
| Bedroom | Second level | 9'5'' x 10'0'' |
| Bedroom | Second level | 12'0'' x 11'0'' |
| Primary Bedroom | Second level | 12'6'' x 14'5'' |
| 2pc Bathroom | Main level | — |
| Kitchen | Main level | 10'0'' x 9'5'' |
| Dining room | Main level | 12'0'' x 10'0'' |
| Great room | Main level | 16'0'' x 14'0'' |
Details
- Sewer
- Municipal sewage system
- Cooling
- Central air conditioning
- Heating
- Forced air, Natural gas
- List aor
- Cornerstone
- Stories
- 2
- Basement
- Unfinished, Full
- Year built
- 2,025
- Appliances
- Washer, Refrigerator, Dishwasher, Stove, Dryer, Microwave
- Directions
- Wellington Rd 124 & 10 Line
- Fireplace
- Yes
- Water source
- Municipal water
- Structure type
- Row / Townhouse
- Fireplaces total
- 1
- Parking features
- Attached Garage
- Exterior features
- Vinyl siding, Brick Veneer
- Zoning description
- FD
- Bedrooms above grade
- 3
- Bedrooms below grade
- 0
- Property attached
- Yes
- Above grade finished area
- 1,800
- Association fee includes
- Insurance
More in Erin


The trademarks REALTOR®, REALTORS®, and the REALTOR® logo are controlled by The Canadian Real Estate Association (CREA) and identify real estate professionals who are members of CREA. The trademarks MLS®, Multiple Listing Service® and the associated logos are owned by CREA and identify the quality of services provided by real estate professionals who are members of CREA. Listing data is provided by the REALTOR.ca Data Distribution Facility (DDF®) and is deemed reliable but is not guaranteed accurate by CREA.