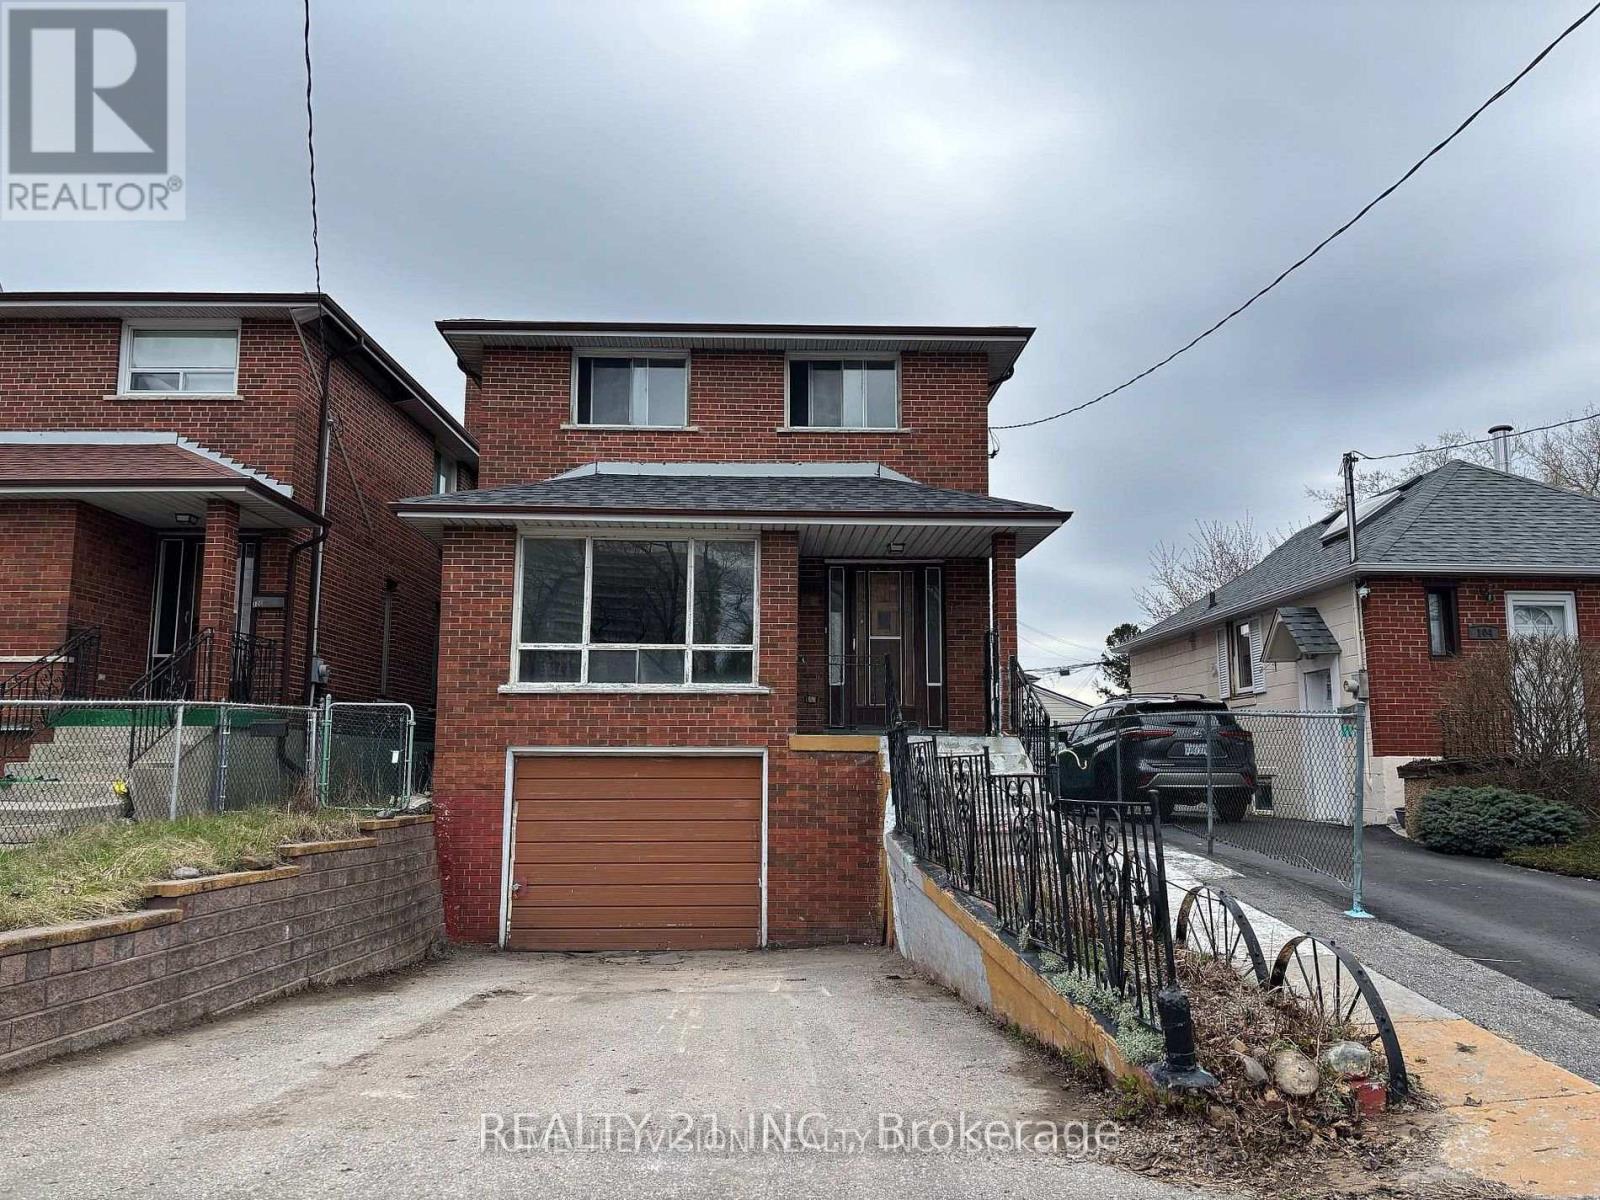
102 MAGNOLIA AVENUE
Toronto (Kennedy Park), Ontario, M1K3K6
$1,049,900
Bedrooms
6
Bathrooms
4
Parking
3
About this property
Top to bottom renovated 4+2 Bedrooms Detached large(1814 Squire feet as per MPAC) two-story home is located on a quiet street in the sought-after Kennedy Park community. Recently renovated both Kitchens, All 4 washrooms, new engineered hardwood floor, new ceramic floor on the main floor hallway, both kitchens and all washrooms. Newly painted all over, all windows are new. New garage door with remote control opener. This is Set on a 30' x 109' feet lot, this 1,814 sq ft above grade property offers a spacious main floor with generous principal rooms including a large eat-in kitchen (possible to make another bedroom for elderly use), and separate living and dining areas. The upper level features four bedrooms with closes in each room . An attached single-car garage adds to the home's functionality. Ideally located just steps to TTC, within walking distance to Scarborough GO Station, and minutes to Kennedy Subway Station. Close to schools, parks, trails, and shopping, this is a strong value-add opportunity in a well-connected neighbourhood. (id:66779)
Details
- Sewer
- Sanitary sewer
- Cooling
- Central air conditioning
- Heating
- Forced air, Natural gas
- List aor
- Toronto
- Stories
- 2
- Tax year
- 2,025
- Basement
- Finished, Separate entrance, N/A, N/A
- Appliances
- Washer, Dryer, Two stoves, Two Refrigerators
- Directions
- Cross Streets: Midland Ave/Danforth Rd. ** Directions: Midland Ave/ Danforth Rd.
- Fireplace
- No
- Lot features
- Carpet Free
- Water source
- Municipal water
- Structure type
- House
- Parking features
- Garage
- Tax annual amount
- 4,140
- Exterior features
- Brick
- Foundation details
- Block
- Lot size dimensions
- 30 x 109.1 FT
- Bedrooms above grade
- 4
- Bedrooms below grade
- 2
- Property attached
- No
More in Toronto




The trademarks REALTOR®, REALTORS®, and the REALTOR® logo are controlled by The Canadian Real Estate Association (CREA) and identify real estate professionals who are members of CREA. The trademarks MLS®, Multiple Listing Service® and the associated logos are owned by CREA and identify the quality of services provided by real estate professionals who are members of CREA. Listing data is provided by the REALTOR.ca Data Distribution Facility (DDF®) and is deemed reliable but is not guaranteed accurate by CREA.