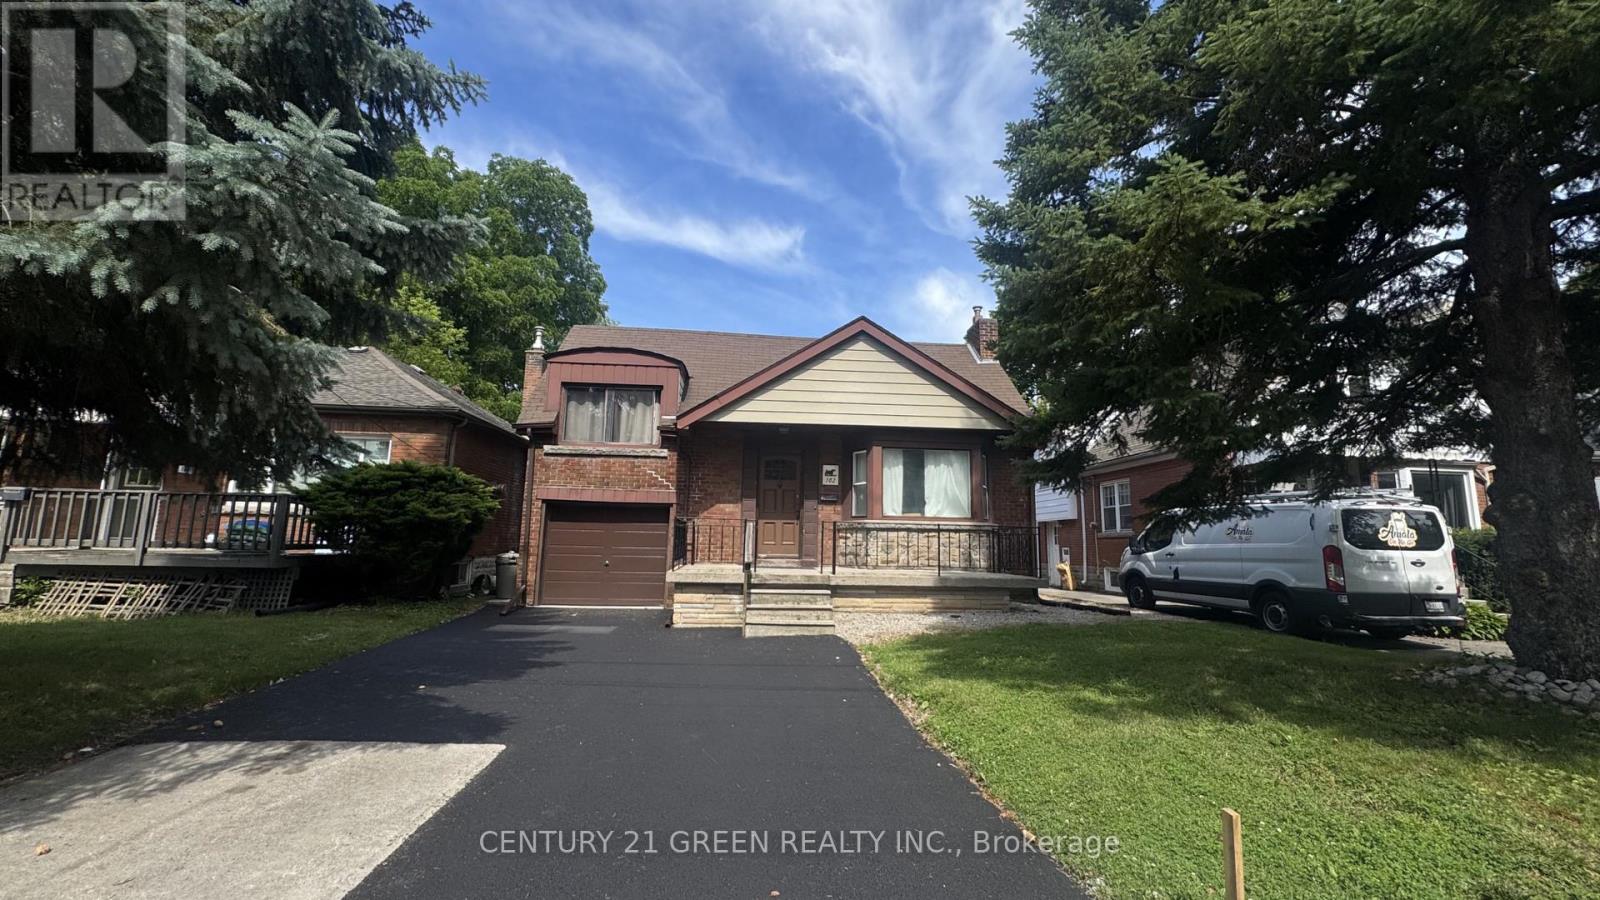
 1 / 25
102 DALEWOOD AVENUE
Hamilton (Ainslie Wood), Ontario, L8S1Z2
$749,000
Bedrooms
7
Bathrooms
3
Parking
4
About this property
Excellent opportunity in Hamilton's premier McMaster University rental district, just a short 5-minute walk to campus. This spacious 7-bedroom + Den, 3-bathroom home offers an ideal layout for student housing or multi-generational living. Recent renovations feature updated finishes throughout with no carpet for easy maintenance, on-site laundry, 4 parking spaces, a recently completed driveway with new Garage door, generous-sized bedrooms, and strong income-generating potential. Conveniently located within walking distance to McMaster University, McMaster Hospital, public transit, shopping, restaurants, and all essential amenities. Situated in the highly desirable Ainslie Wood neighbourhood with consistently strong rental demand, this property is ideal for investors, parents purchasing for university-bound students, or buyers seeking a turnkey income-producing asset. (id:66779)
Rooms
| Living room | Main level | — |
| Kitchen | Main level | — |
| Bedroom | Upper Level | — |
| Bedroom 2 | Main level | — |
| Bedroom 3 | Main level | — |
| Bedroom 4 | Main level | — |
| Bedroom 5 | Lower level | — |
| Bedroom | Lower level | — |
| Bedroom | Lower level | — |
| Den | Lower level | — |
Details
- Sewer
- Sanitary sewer
- Cooling
- Central air conditioning
- Heating
- Radiant heat, Natural gas
- List aor
- Toronto
- Stories
- 1.5
- Tax year
- 2,026
- Basement
- Finished, Separate entrance, N/A, N/A
- Directions
- Main Street West & Dalewood Avenue
- Fireplace
- Yes
- Water source
- Municipal water
- Structure type
- House
- Parking features
- Attached Garage, Garage
- Tax annual amount
- 6,308.68
- Exterior features
- Steel, Brick
- Foundation details
- Block, Concrete
- Lot size dimensions
- 40 x 97 FT
- Bedrooms above grade
- 4
- Bedrooms below grade
- 3
- Property attached
- No
More in Hamilton


The trademarks REALTOR®, REALTORS®, and the REALTOR® logo are controlled by The Canadian Real Estate Association (CREA) and identify real estate professionals who are members of CREA. The trademarks MLS®, Multiple Listing Service® and the associated logos are owned by CREA and identify the quality of services provided by real estate professionals who are members of CREA. Listing data is provided by the REALTOR.ca Data Distribution Facility (DDF®) and is deemed reliable but is not guaranteed accurate by CREA.