 1 / 25
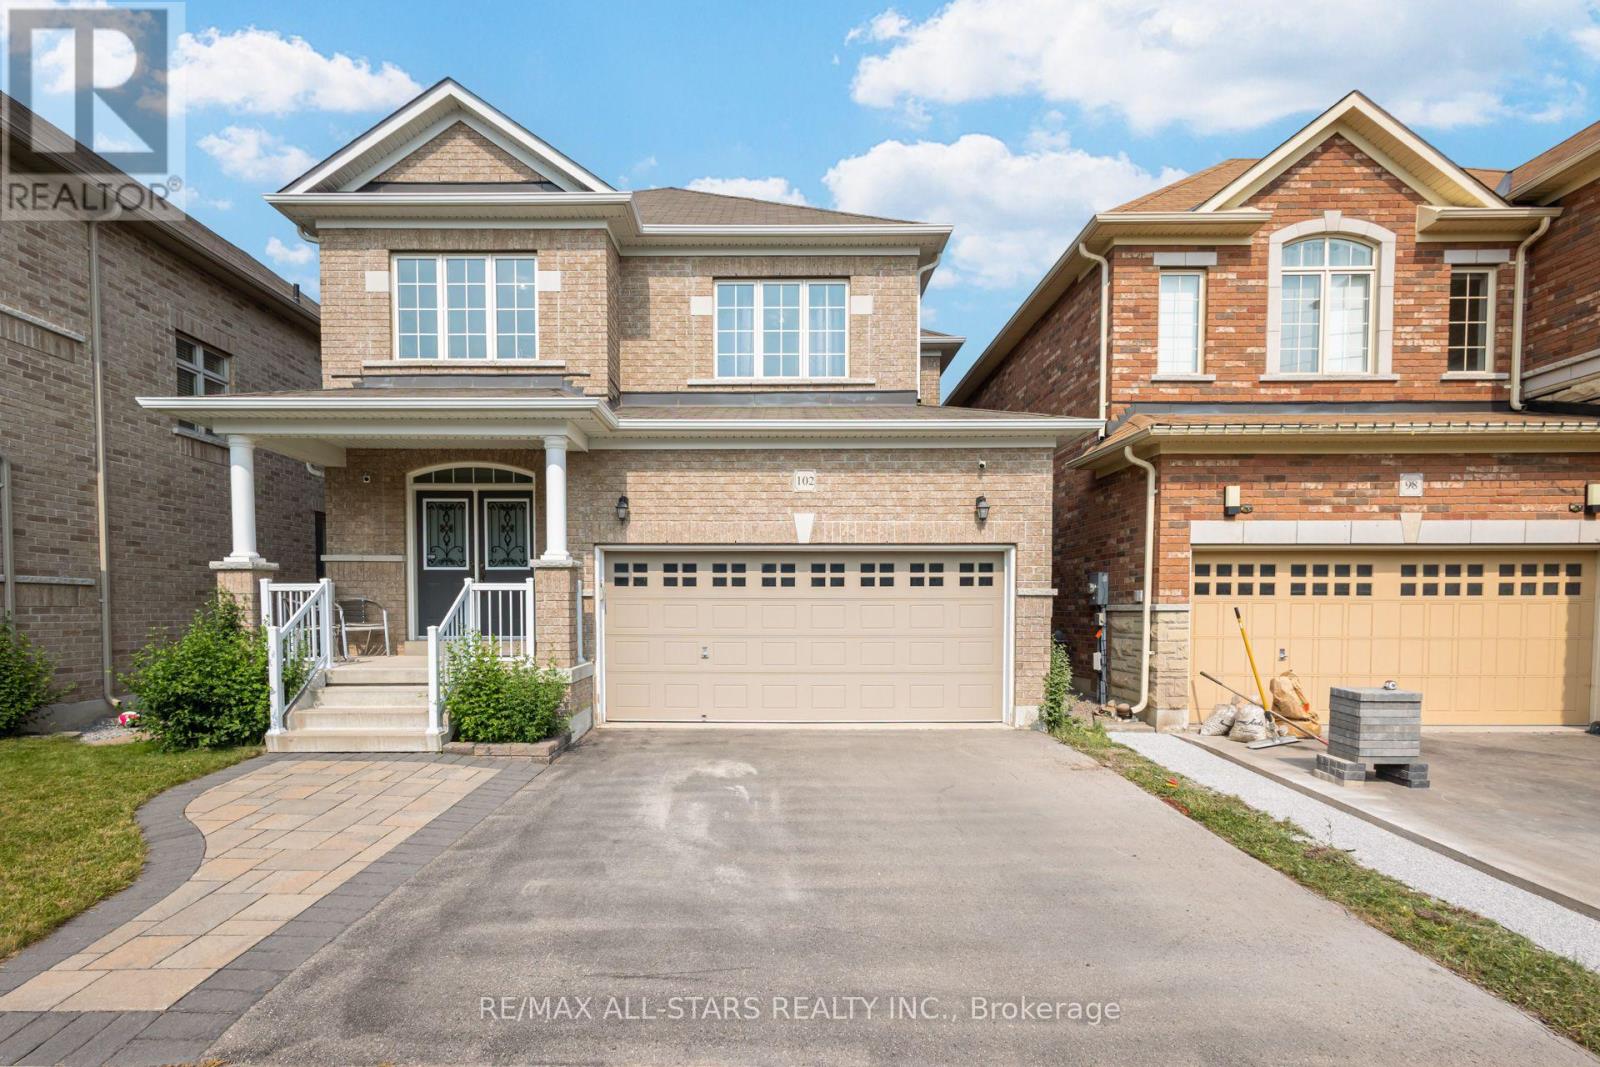
102 CREEKLAND AVENUE
Whitchurch-Stouffville (Stouffville), Ontario, L4A1X4
Price on request
Bedrooms
4
Bathrooms
3
Parking
4
About this property
Beautifully maintained, move-in-ready home. This spacious home offers comfortable living in one of Stouffville's most convenient family neighbourhoods. 4 bedrooms and 3 bathrooms. A welcoming foyer with a large closet and 2-pc washroom leads to the open-concept living/dining room with dark-stained hardwood floors. The main floor of the home houses a large eat-in kitchen with quartz counters, a breakfast bar and stainless appliances. The kitchen features a garden door walkout. The cozy family room has a gas fireplace and large windows that overlook the backyard. The hardwood staircase with wrought iron pickets leads to 4 good-sized bedrooms. The primary bedroom has a walk-in closet and a large ensuite with a soaker tub, separate shower and vanity w quartz counter. The laundry is on the main floor and has convenient garage access. Built in 2015, this well-maintained home is ideally located in one of Stouffville's most family-friendly neighbourhoods. Walk to both St. Katharine Drexel Catholic High School and Stouffville District Secondary School, with multiple English and French public and Catholic elementary schools also nearby. Enjoy easy access to parks, splash pads, the leisure centre, arenas, Memorial Park, shopping, grocery stores, YRT and GO Transit, and all the everyday conveniences that make this such a desirable place to call home. An excellent opportunity for tenants seeking a well-cared-for home in a location where everything is within easy reach. (id:66779)
Rooms
| Foyer | Main level | — |
| Dining room | Main level | — |
| Living room | Main level | — |
| Kitchen | Main level | — |
| Eating area | Main level | — |
| Laundry room | Main level | — |
| Primary Bedroom | Second level | — |
| Bedroom 2 | Second level | — |
| Bedroom 3 | Second level | — |
Details
- Sewer
- Sanitary sewer
- Cooling
- Central air conditioning
- Heating
- Forced air, Natural gas
- List aor
- Toronto
- Stories
- 2
- Basement
- Partial
- Flooring
- Tile, Hardwood, Carpeted
- Utilities
- Sewer, Electricity
- Appliances
- Refrigerator, Water softener, Dishwasher, Range, Dryer, Hood Fan, Window Coverings, Garage door opener, Garage door opener remote(s)
- Directions
- Cross Streets: Ninth Line / Millard Street. ** Directions: Driveway Parking.
- Fireplace
- Yes
- Water source
- Municipal water
- Structure type
- House
- Parking features
- Garage
- Building features
- Fireplace(s)
- Exterior features
- Brick Facing
- Community features
- Community Centre
- Foundation details
- Concrete
- Bedrooms above grade
- 4
- Property attached
- No
More in Whitchurch-Stouffville




The trademarks REALTOR®, REALTORS®, and the REALTOR® logo are controlled by The Canadian Real Estate Association (CREA) and identify real estate professionals who are members of CREA. The trademarks MLS®, Multiple Listing Service® and the associated logos are owned by CREA and identify the quality of services provided by real estate professionals who are members of CREA. Listing data is provided by the REALTOR.ca Data Distribution Facility (DDF®) and is deemed reliable but is not guaranteed accurate by CREA.