 1 / 25
102 BIRCHLAWN Drive
Stoney Creek, Ontario, L8G4B7
$739,900
Bedrooms
4
Bathrooms
2
Living area
1,236 square feet
Parking
3
Year built
1982
About this property
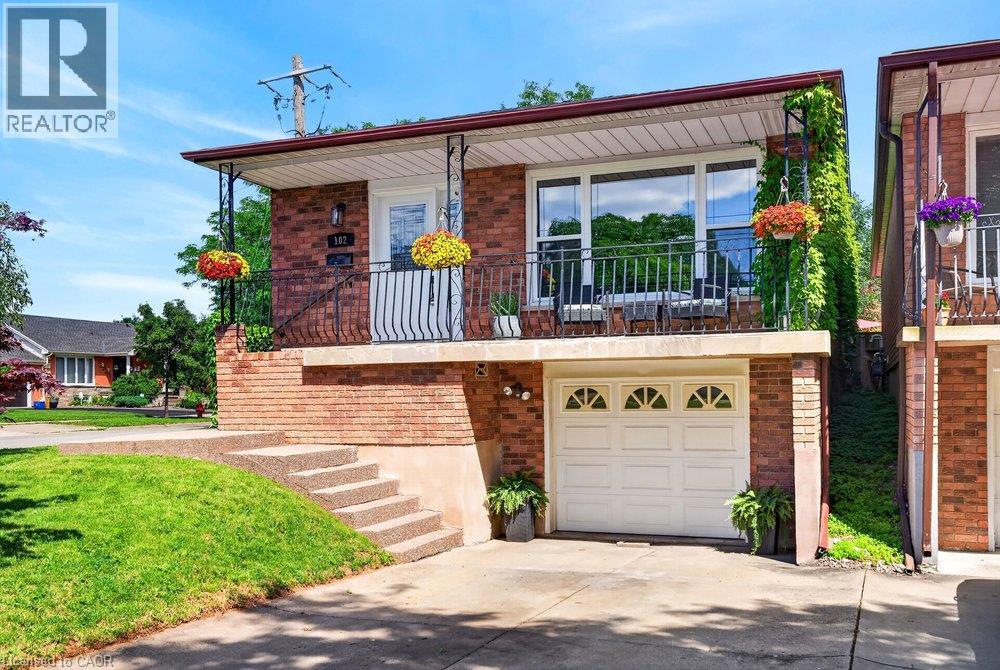
Welcome to 102 Birchlawn Drive, a beautifully maintained and thoughtfully updated home in Stoney Creek’s desirable Cherry Heights neighbourhood. Boasting 3+1 bedrooms and 2 full bathrooms, this inviting property combines comfortable family living with excellent flexibility for first-time buyers, growing families or those looking for potential multi-generational living. The main level features spacious living and dining areas, a bright, functional kitchen with newer appliances, including cooktop, fridge and range hood (2026), three comfortable bedrooms and a 4-piece bath. One of the bedrooms offers direct access to the backyard, creating a seamless connection to your private outdoor retreat. The fully finished lower level adds exceptional living space and with excellent in-law suite potential, complete with a separate entrance, full kitchen, additional bedroom, 4-piece bathroom with laundry and a generous recreation room warmed by a cozy gas fireplace. Step outside to a private, fully fenced and beautifully landscaped backyard featuring a deck, gazebo and hot tub—perfect for summer entertaining, family gatherings or relaxing at the end of the day. An attached garage with inside entry and parking for three vehicles adds everyday convenience. Ideally located close to parks, schools, shopping, transit and highway access, this move-in-ready home has space, versatility and a fantastic opportunity to enjoy life in one of Stoney Creek’s established neighbourhoods. (id:66779)
Rooms
| 4pc Bathroom | Main level | — |
| 4pc Bathroom | Basement | — |
| Recreation room | Basement | 12'7'' x 22'2'' |
| Bedroom | Basement | 6'9'' x 11'7'' |
| Kitchen | Basement | 16'0'' x 10'0'' |
| Bedroom | Main level | 10'7'' x 11'9'' |
| Bedroom | Main level | 8'3'' x 11'9'' |
| Primary Bedroom | Main level | 10'5'' x 11'7'' |
| Kitchen | Main level | 9'5'' x 10'11'' |
| Dining room | Main level | 10'4'' x 14'2'' |
| Living room | Main level | 11'10'' x 18'3'' |
Details
- Sewer
- Municipal sewage system
- Cooling
- Central air conditioning
- Fencing
- Fence
- Heating
- Forced air, Natural gas
- List aor
- Cornerstone
- Stories
- 1
- Basement
- Finished, Full
- Year built
- 1,982
- Appliances
- Washer, Refrigerator, Hot Tub, Dishwasher, Dryer, Oven - Built-In, Central Vacuum - Roughed In, Hood Fan, Window Coverings, Garage door opener, Microwave Built-in
- Directions
- west on Highway #8 - left onto Kilbourne Ave - right at Memorial Ave - left onto Birchlawn Dr
- Fireplace
- Yes
- Lot features
- Automatic Garage Door Opener, In-Law Suite
- Water source
- Municipal water
- Structure type
- House
- Fireplaces total
- 1
- Parking features
- Attached Garage
- Tax annual amount
- 4,819.88
- Exterior features
- Brick
- Community features
- Quiet Area, School Bus
- Foundation details
- Poured Concrete
- Zoning description
- R5
- Architectural style
- Raised bungalow
- Bedrooms above grade
- 3
- Bedrooms below grade
- 1
- Property attached
- No
- Above grade finished area
- 1,236
More in Stoney Creek



The trademarks REALTOR®, REALTORS®, and the REALTOR® logo are controlled by The Canadian Real Estate Association (CREA) and identify real estate professionals who are members of CREA. The trademarks MLS®, Multiple Listing Service® and the associated logos are owned by CREA and identify the quality of services provided by real estate professionals who are members of CREA. Listing data is provided by the REALTOR.ca Data Distribution Facility (DDF®) and is deemed reliable but is not guaranteed accurate by CREA.