 1 / 25
102 ANNDALE DRIVE
Toronto (Willowdale East), Ontario, M2N2X4
$1,340,000
Bedrooms
5
Bathrooms
4
Parking
3
About this property
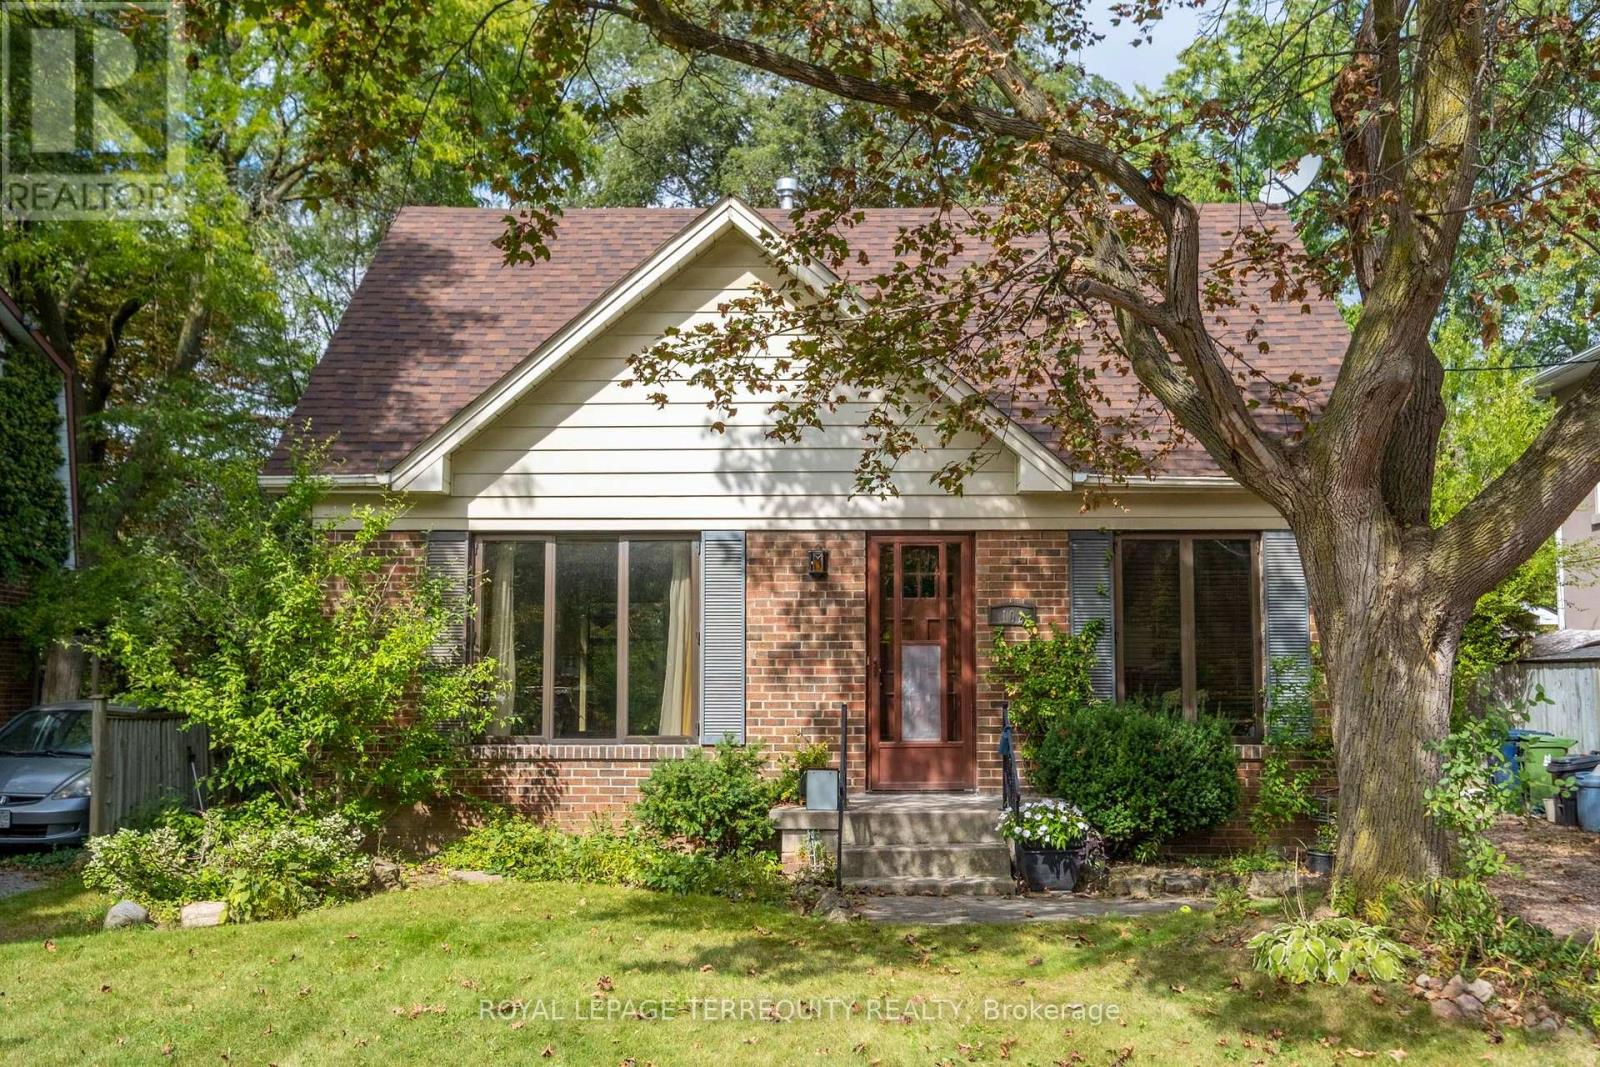
Here is your chance to own a premium 50 x 110 ft lot on a quiet, low-traffic street in one of Toronto's most desirable neighbourhoods. The property features 4 bdrms & 4 washrooms and includes an in-law suite. Ideal to live in, rent out, or build a luxury custom residence this home provides many options. With a great location approx. 10 minute walk to Yonge Subway Stn., & mere minutes to Willowdale Ave & Sheppard, it also provides quick easy access to 401, public transit & Bayview Village Shopping Mall. Located in the prestigious Earl Haig/Claude Watson School for the Arts school area, which is in high demand as well as close to many other exceptional schools. This is an opportunity you don't want to miss. Property in "As Is, Where Is" Condition. (id:66779)
Rooms
| Living room | Ground level | — |
| Office | Basement | — |
| Kitchen | Basement | — |
| Dining room | Ground level | — |
| Kitchen | Ground level | — |
| Eating area | Ground level | — |
| Family room | In between | — |
| Primary Bedroom | Second level | — |
| Bedroom 2 | Second level | — |
| Bedroom 3 | Second level | — |
| Bedroom 4 | Second level | — |
| Recreational, Games room | Basement | — |
Details
- Sewer
- Sanitary sewer
- Cooling
- None
- Heating
- Forced air, Natural gas
- List aor
- Toronto
- Stories
- 1.5
- Tax year
- 2,025
- Basement
- Partially finished, N/A
- Flooring
- Hardwood, Carpeted, Ceramic
- Utilities
- Sewer, Electricity, Cable
- Appliances
- Washer, Dishwasher, Dryer, Two stoves, Window Coverings, Two Refrigerators
- Directions
- Cross Streets: Willowdale and Sheppard. ** Directions: West of Willowdale Ave, South of Sheppard Avenue East.
- Fireplace
- Yes
- Lot features
- In-Law Suite
- Water source
- Municipal water
- Structure type
- House
- Fireplaces total
- 1
- Parking features
- No Garage
- Tax annual amount
- 8,171.86
- Building features
- Fireplace(s)
- Exterior features
- Brick
- Foundation details
- Block
- Lot size dimensions
- 50 x 110 FT
- Bedrooms above grade
- 4
- Bedrooms below grade
- 1
- Property attached
- No
More in Toronto




The trademarks REALTOR®, REALTORS®, and the REALTOR® logo are controlled by The Canadian Real Estate Association (CREA) and identify real estate professionals who are members of CREA. The trademarks MLS®, Multiple Listing Service® and the associated logos are owned by CREA and identify the quality of services provided by real estate professionals who are members of CREA. Listing data is provided by the REALTOR.ca Data Distribution Facility (DDF®) and is deemed reliable but is not guaranteed accurate by CREA.