 1 / 15
102 - 385 OSLER STREET
Toronto (Weston-Pellam Park), Ontario, M6N0B2
Price on request
Bedrooms
2
Bathrooms
2
Parking
1
About this property
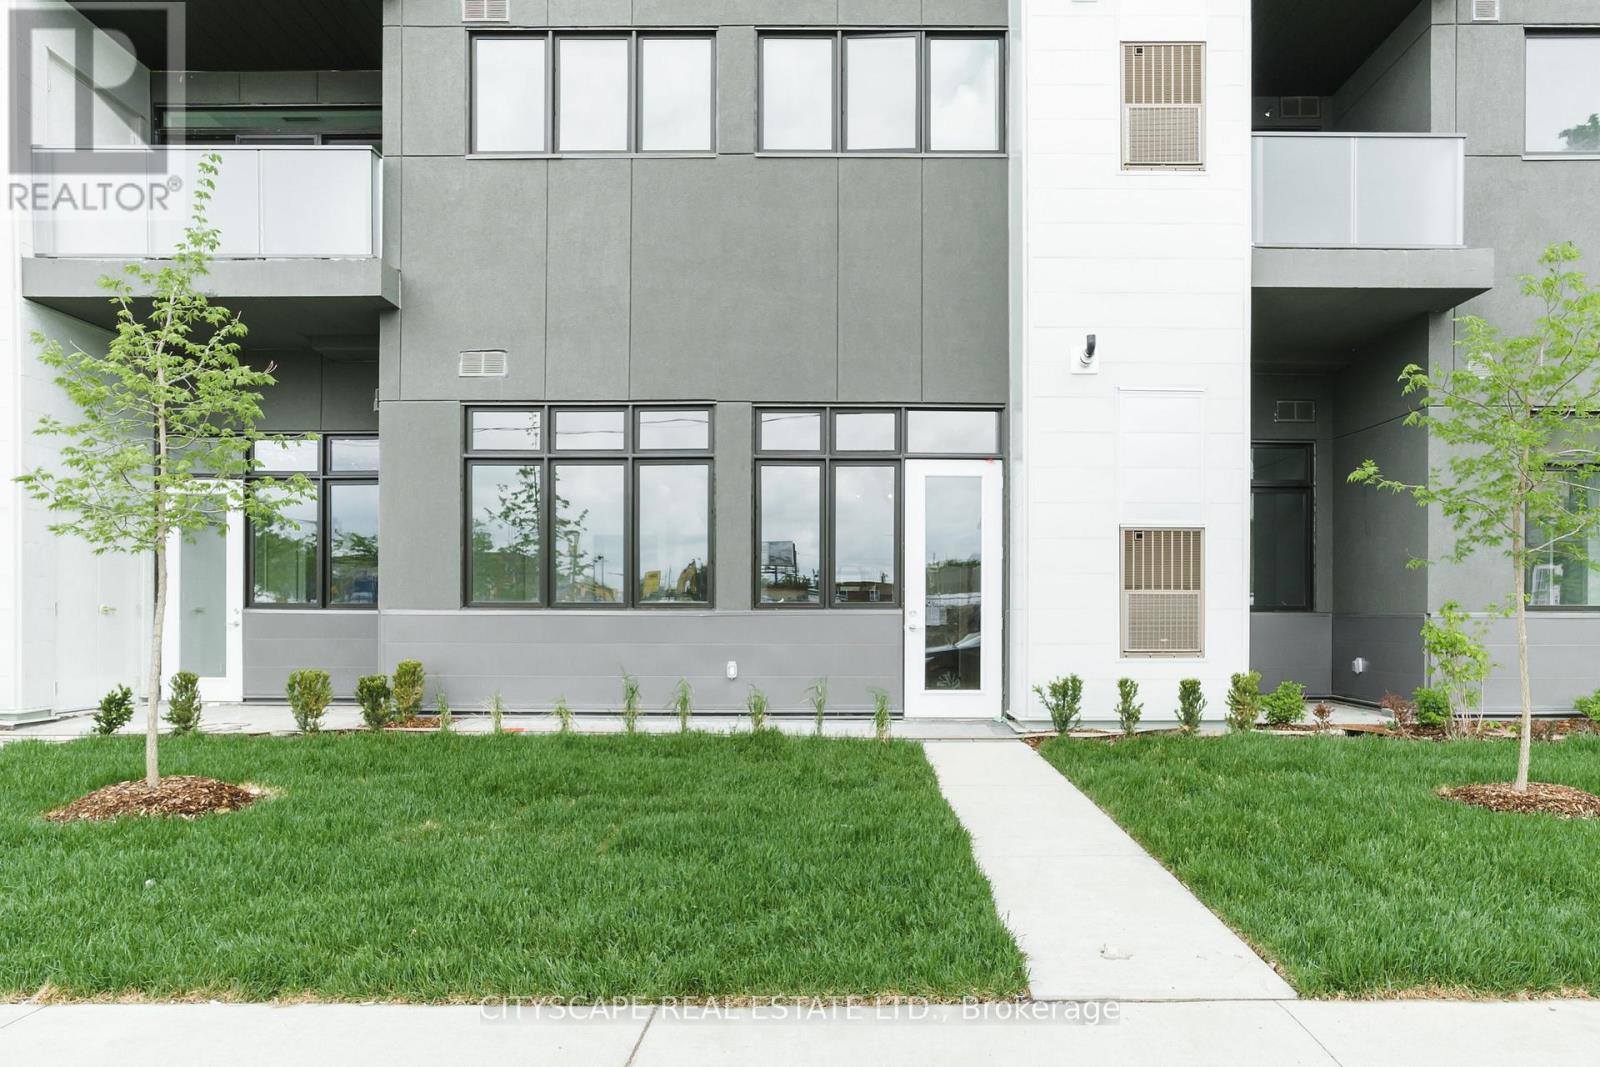
Bright and spacious ground floor 2 bedroom, 2 bathroom condo in a very desirable 6 storey boutique building. Featuring 10 foot ceilings and an open concept layout, with two generous sized bedrooms thoughtfully split for added privacy. The gourmet kitchen boasts custom cabinetry, quartz countertops, and stainless steel appliances including fridge, electric oven, built in dishwasher, and over the range microwave. Laminate wood flooring throughout. Enjoy a private terrace with an easy walk out to street level, plus the convenience of in unit laundry. One parking spot included. Very well connected to public transit, with a streetcar stop right outside the building. Close to schools, parks, a community center, and a library. Pet friendly building with a dedicated pet wash station. Building amenities include a library, landscaped courtyard, party room, and a fitness room. (id:66779)
Rooms
| Primary Bedroom | Main level | — |
| Bedroom 2 | Main level | — |
| Kitchen | Main level | — |
| Dining room | Main level | — |
| Living room | Main level | — |
Details
- Cooling
- Central air conditioning
- Heating
- Forced air, Natural gas
- List aor
- Toronto
- Basement
- None
- Appliances
- Water meter, Garage door opener remote(s), Water Heater - Tankless
- Directions
- St. Clair Ave W & Old Weston Rd
- Fireplace
- No
- Lot features
- Carpet Free
- Structure type
- Apartment
- Association name
- Brilliant Property Management Inc
- Parking features
- Garage, Underground
- Building features
- Exercise Centre, Recreation Centre, Separate Heating Controls, Party Room
- Exterior features
- Brick
- Security features
- Security system
- Community features
- Pets Allowed With Restrictions
- Bedrooms above grade
- 2
- Property attached
- Yes
More in Toronto




The trademarks REALTOR®, REALTORS®, and the REALTOR® logo are controlled by The Canadian Real Estate Association (CREA) and identify real estate professionals who are members of CREA. The trademarks MLS®, Multiple Listing Service® and the associated logos are owned by CREA and identify the quality of services provided by real estate professionals who are members of CREA. Listing data is provided by the REALTOR.ca Data Distribution Facility (DDF®) and is deemed reliable but is not guaranteed accurate by CREA.