 1 / 25
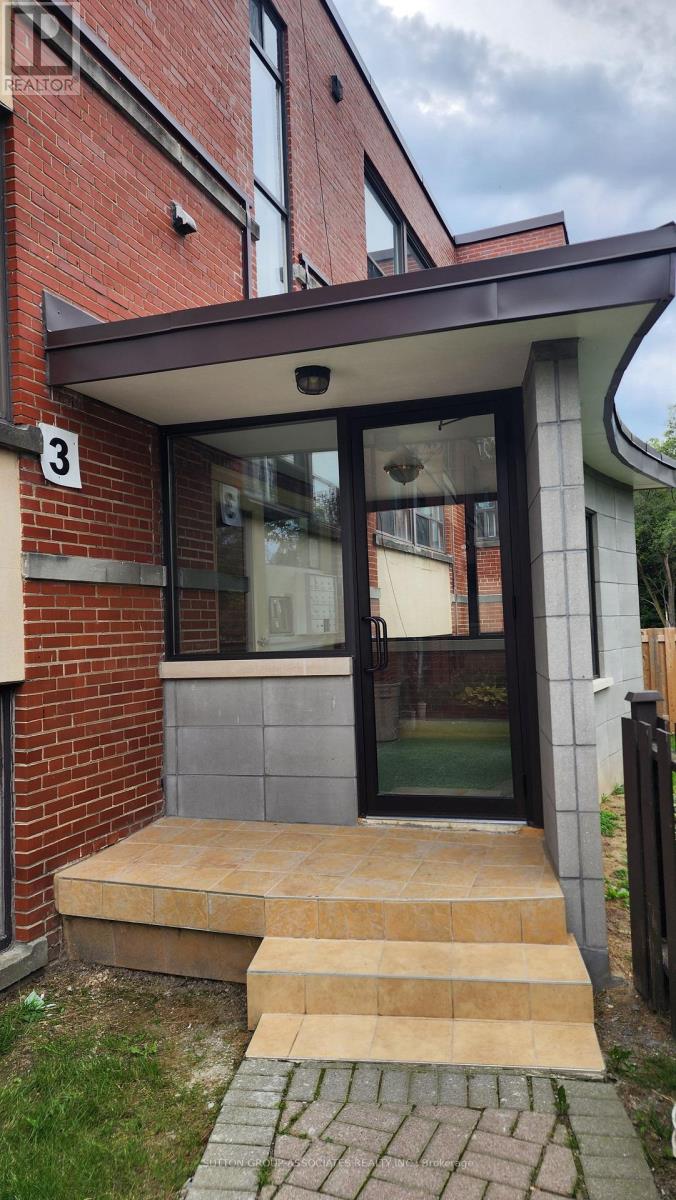
102 - 3 GREENBROOK DRIVE
Toronto (Beechborough-Greenbrook), Ontario, M6M2J8
Price on request
Bedrooms
1
Bathrooms
1
Parking
1
About this property
Utilities included!! Your next home is at 3 Greenbrook Dr, a professionally managed low-rise multiplex. This large 1 bedroom, 1 bath unit boasts Laminate floors, large windows providing plenty of natural light throughout, an open concept living, dining & Kitchen area, updated countertop & sink/faucet in kitchen, bathroom with floor-to-ceiling tiled walls & shower stall. A large bedroom with large windows & closet round out this unit! Conveniently located within minutes to multiple grocery stores, the Eglinton LRT's Keelesdale station, Canadian Tire, Walmart, parks, restaurants, coffee shops and more. Less than 10 Minutes to Highways 400 & 401. Great value! Virtually staged photos. Parking is extra $75/mth. Coin operated laundry in building. (id:66779)
Rooms
| Foyer | Flat | — |
| Living room | Flat | — |
| Dining room | Flat | — |
| Dining room | Flat | — |
| Primary Bedroom | Flat | — |
| Bathroom | Flat | — |
Details
- Sewer
- Sanitary sewer
- Cooling
- None
- Heating
- Natural gas
- List aor
- Toronto
- Basement
- None
- Flooring
- Tile, Laminate
- Appliances
- Refrigerator, Stove, Hood Fan, Window Coverings
- Directions
- Cross Streets: Keele & Eglinton. ** Directions: To the West of Keele St a couple of blocks north of Eglinton.
- Fireplace
- No
- Lot features
- Carpet Free, Laundry- Coin operated
- Water source
- Municipal water
- Structure type
- Other
- Parking features
- No Garage
- Exterior features
- Brick
- Security features
- Monitored Alarm
- Foundation details
- Unknown
- Bedrooms above grade
- 1
More in Toronto




The trademarks REALTOR®, REALTORS®, and the REALTOR® logo are controlled by The Canadian Real Estate Association (CREA) and identify real estate professionals who are members of CREA. The trademarks MLS®, Multiple Listing Service® and the associated logos are owned by CREA and identify the quality of services provided by real estate professionals who are members of CREA. Listing data is provided by the REALTOR.ca Data Distribution Facility (DDF®) and is deemed reliable but is not guaranteed accurate by CREA.