 1 / 19
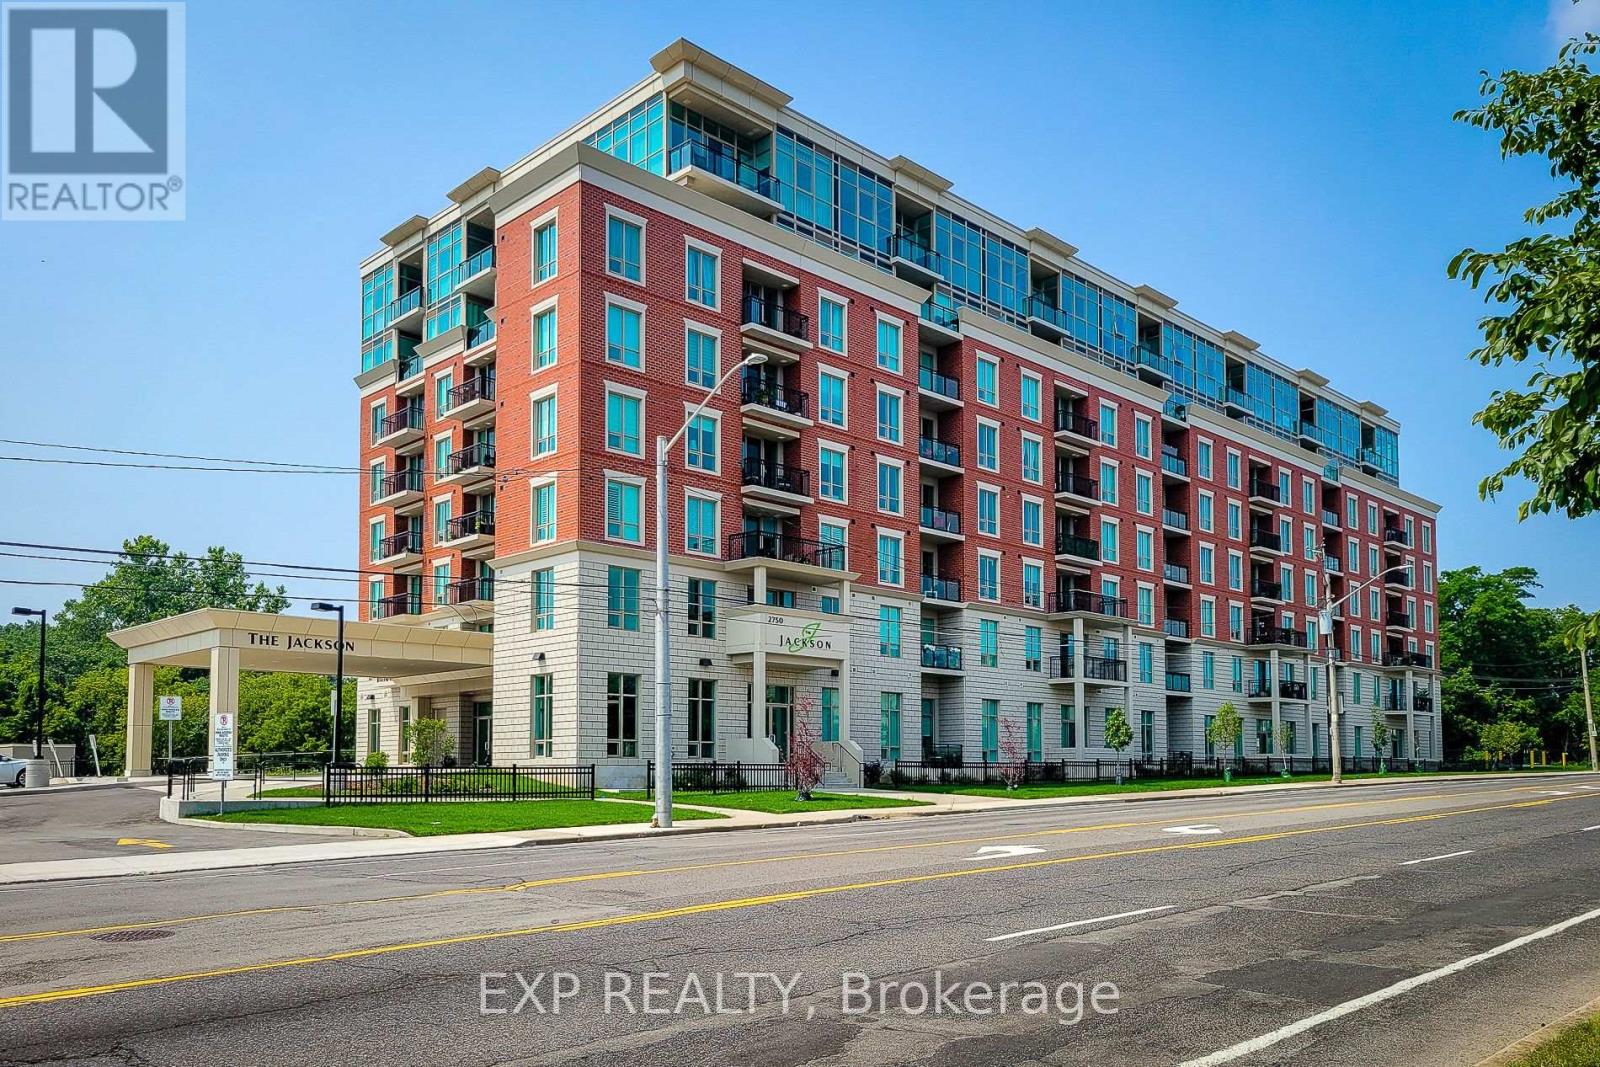
102 - 2750 KING STREET E
Hamilton (Greenford), Ontario, L8G0B8
$499,900
Bedrooms
2
Bathrooms
2
Parking
1
About this property
Beautiful, brand new 2-bedroom 2bathroom condo offering modern finishes and a bright, spacious open-concept layout. Featuring high ceilings, quartz countertops, a convenient breakfast bar, and a sleek kitchen equipped with stainless steel appliances, this unit is designed for comfortable contemporary living. Both bedrooms are generously sized, with the primary suite showcasing a stylish ensuite complete with quartz counters. Enjoy stunning lake and escarpment views from your private balcony, perfect for morning coffee or evening relaxation.Residents have access to exceptional building amenities including a fully equipped fitness centre, hot tub, outdoor terrace, library, games room, and a large party room ideal for entertaining. Conveniently includes one parking space. Room sizes are approximate. (id:66779)
Rooms
| Kitchen | Main level | — |
| Dining room | Main level | — |
| Primary Bedroom | Main level | — |
| Bedroom | Main level | — |
Details
- Cooling
- Central air conditioning
- Heating
- Forced air, Natural gas
- List aor
- Toronto
- Basement
- None
- Appliances
- Washer, Refrigerator, Dishwasher, Stove, Dryer, Microwave, Window Coverings, Garage door opener
- Directions
- King Street E & Greenhill
- Fireplace
- No
- Lot features
- Balcony
- Pool features
- Indoor pool, Outdoor pool
- Structure type
- Apartment
- Association fee
- 618.34
- Association name
- Wilson Blanchard
- Parking features
- No Garage
- Tax annual amount
- 4,152.12
- Building features
- Storage - Locker, Exercise Centre, Recreation Centre, Security/Concierge
- Exterior features
- Brick
- Community features
- Pets not Allowed
- Bedrooms above grade
- 2
- Property attached
- Yes
- Association fee includes
- Common Area Maintenance, Insurance, Parking
- Association fee frequency
- Monthly
More in Hamilton




The trademarks REALTOR®, REALTORS®, and the REALTOR® logo are controlled by The Canadian Real Estate Association (CREA) and identify real estate professionals who are members of CREA. The trademarks MLS®, Multiple Listing Service® and the associated logos are owned by CREA and identify the quality of services provided by real estate professionals who are members of CREA. Listing data is provided by the REALTOR.ca Data Distribution Facility (DDF®) and is deemed reliable but is not guaranteed accurate by CREA.