 1 / 25
102 - 2095 LAKE SHORE BOULEVARD W
Toronto (Mimico), Ontario, M8V4G4
$2,725,000
Bedrooms
4
Bathrooms
3
Parking
2
About this property
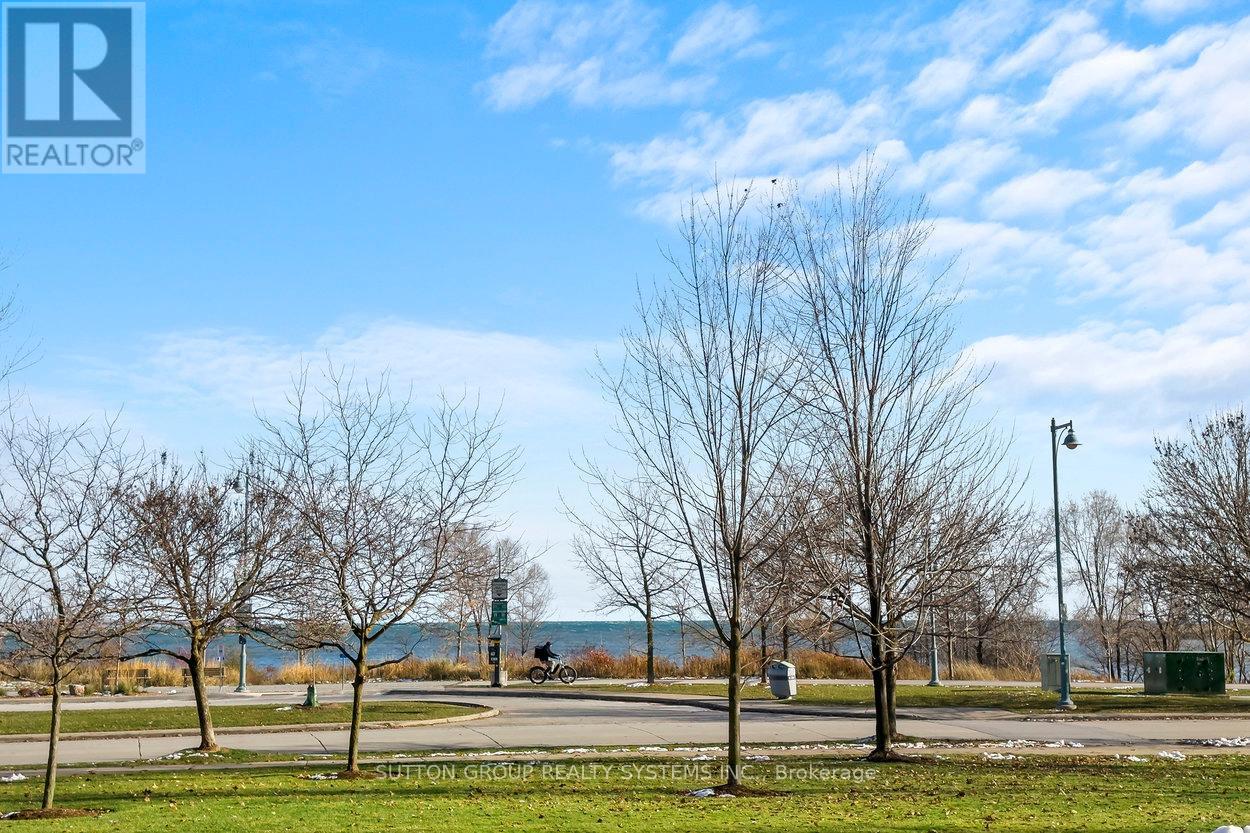
Welcome To The Luxurious Waterford Boutique Residences On The Shores Of Lake Ontario! Looking For Home-Style Living In A Condo? Look No Further! Nearly 3,200 Sq Ft of Exquisite, Luxurious Interior Living Space. Renovated, Custom Designed 2-Storey Unit In Boutique, Luxury Condo Building. 3 Spacious Bedrooms Plus Den. Expansive Terrace With Lake Views, Gas BBQ Connection and Water Hookup. Very Unique With 2 Parking With Direct, Private Entry To Unit. Perfect For Downsizers And Those Seeking A House With The Convenience Of Condo Living. 1 Locker. 9' Ceilings, Floor To Ceiling Windows. Gourmet Chef's Eat-In Kitchen Features Built-In Miele Fridge, Miele Dishwasher, 2 Built In Wall Ovens, Built In Microwave, Thermador Cooktop And Beverage Fridge. Fantastic Location: Close To Downtown & Airport, Steps To Lake, Transit, Close To Highway. (id:66779)
Rooms
| Living room | Main level | — |
| Laundry room | Lower level | — |
| Dining room | Main level | — |
| Office | Main level | — |
| Kitchen | Main level | — |
| Pantry | Main level | — |
| Partial bathroom | Main level | — |
| Primary Bedroom | Main level | — |
| Other | Main level | — |
| Bedroom 2 | Lower level | — |
| Bedroom 3 | Lower level | — |
Details
- View
- Lake view, Direct Water View
- Cooling
- Central air conditioning
- Heating
- Heat Pump, Natural gas
- List aor
- Toronto
- Stories
- 2
- Basement
- None
- Flooring
- Tile, Hardwood, Marble
- Appliances
- Washer, Refrigerator, Dishwasher, Range, Oven, Dryer, Microwave, Cooktop, Oven - Built-In, Window Coverings
- Directions
- Cross Streets: Lake Shore/Marine Parade. ** Directions: South of Lake Shore off of Marine Parade Drive.
- Fireplace
- Yes
- Lot features
- In suite Laundry
- Structure type
- Apartment
- Water body name
- Lake Ontario
- Association fee
- 4,171.22
- Association name
- Maple Ridge Community Management 905-507-6726
- Parking features
- Garage, Underground
- Tax annual amount
- 10,474.27
- Building features
- Storage - Locker, Exercise Centre, Separate Electricity Meters, Separate Heating Controls, Security/Concierge, Visitor Parking
- Exterior features
- Concrete
- Community features
- Pets Allowed With Restrictions
- Bedrooms above grade
- 3
- Bedrooms below grade
- 1
- Property attached
- Yes
- Waterfront features
- Waterfront
- Association fee includes
- Common Area Maintenance, Heat, Water, Insurance, Parking
- Association fee frequency
- Monthly
More in Toronto




The trademarks REALTOR®, REALTORS®, and the REALTOR® logo are controlled by The Canadian Real Estate Association (CREA) and identify real estate professionals who are members of CREA. The trademarks MLS®, Multiple Listing Service® and the associated logos are owned by CREA and identify the quality of services provided by real estate professionals who are members of CREA. Listing data is provided by the REALTOR.ca Data Distribution Facility (DDF®) and is deemed reliable but is not guaranteed accurate by CREA.