 1 / 25
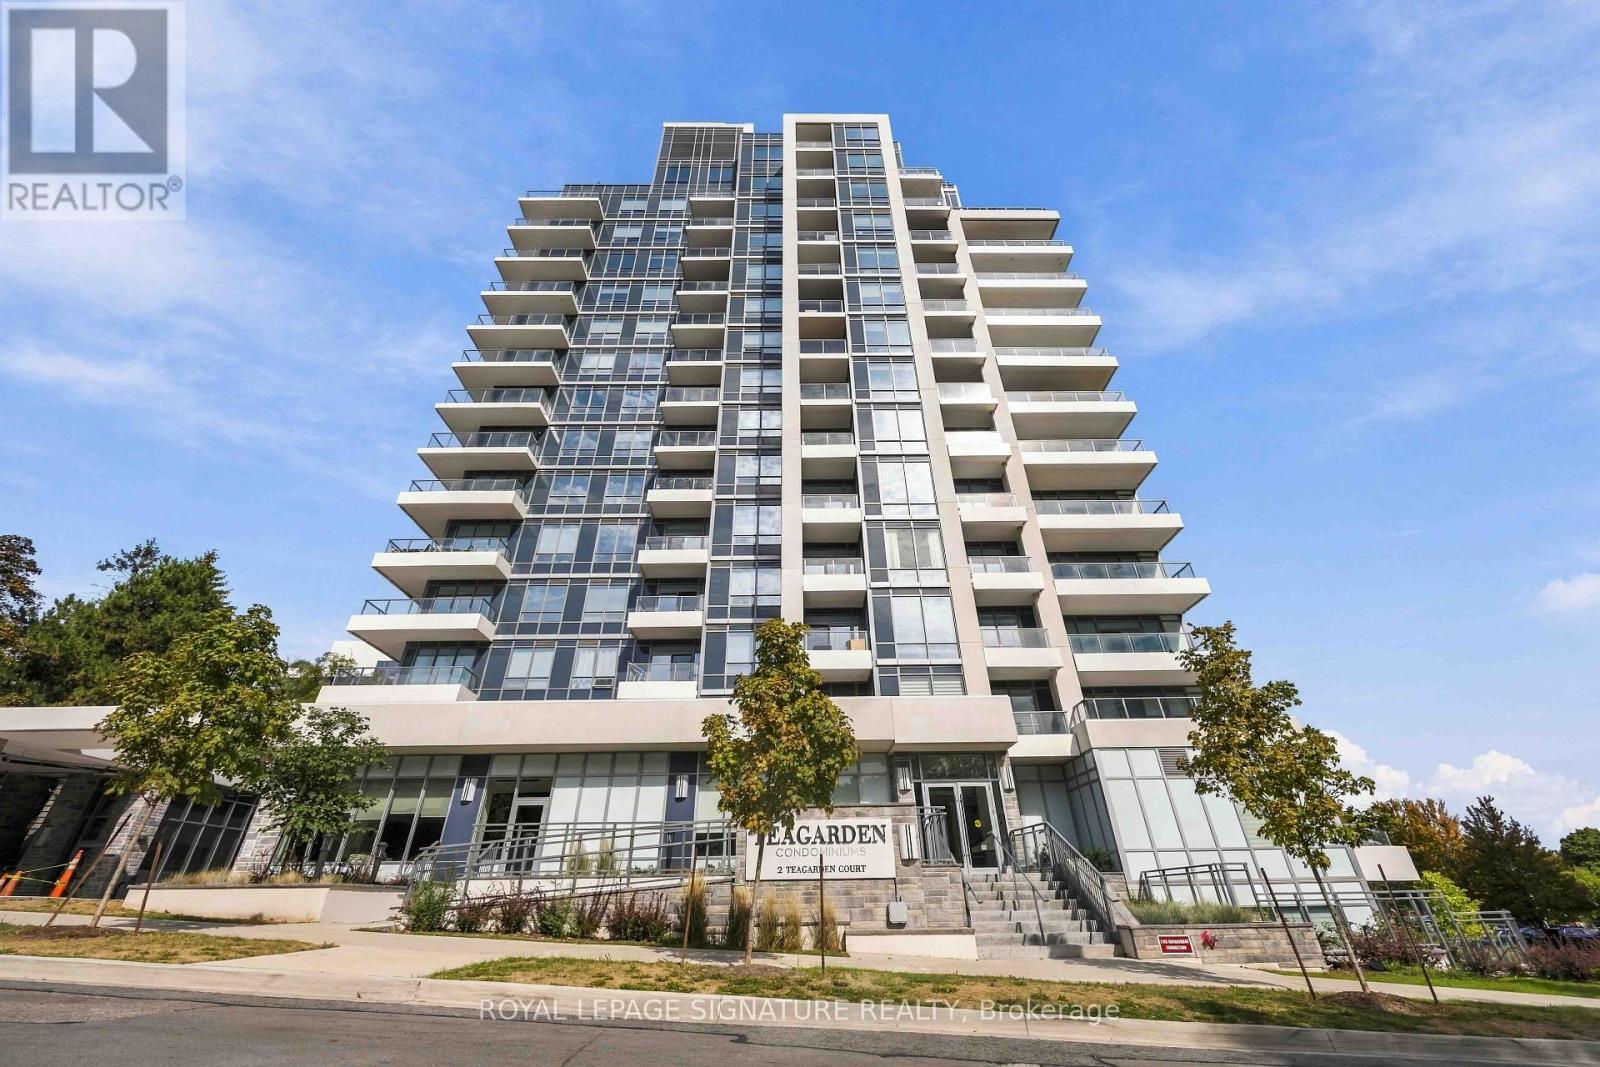
102 - 2 TEAGARDEN COURT N
Toronto (Willowdale East), Ontario, M2N0L6
$849,900
Bedrooms
2
Bathrooms
3
Parking
1
About this property
What if you could have the space and feel of a house, with the convenience of condo living? Welcome to Tea Garden Condos. This beautifully designed 2-storey condo townhouse offers approximately 1,049 sq. ft. of well-planned living space, with plenty of room to make it your own. The main floor features a bright, functional layout with a modern kitchen complete with quartz countertops, a generous centre island and lots of workspace. There's also a convenient powder room and direct access to your private patio - perfect for morning coffee, summer dinners or just getting some fresh air. Upstairs, you'll find two bedrooms, each with their own ensuite bathroom. The second bedroom also has its own private balcony, giving you another great outdoor space to enjoy. Thoughtful extras like automated blinds, parking and a locker add even more convenience to everyday living. And the location is hard to beat. You're close to shopping, restaurants, transit, amenities and all the essentials, making it easy to get where you need to go while still having a comfortable place to come home to. Some photos have been virtually staged. (id:66779)
Rooms
| Kitchen | Main level | — |
| Living room | Main level | — |
| Dining room | Main level | — |
| Primary Bedroom | Second level | — |
| Bedroom 2 | Second level | — |
Details
- Cooling
- Central air conditioning
- Heating
- Forced air, Natural gas
- List aor
- Toronto
- Stories
- 2
- Basement
- None
- Flooring
- Laminate
- Appliances
- Washer, Refrigerator, Dishwasher, Stove, Oven, Dryer, Microwave, Window Coverings
- Directions
- Cross Streets: Bayview & Sheppard Ave E. ** Directions: Bayview and Sheppard Ave E.
- Fireplace
- No
- Lot features
- Carpet Free, In suite Laundry
- Structure type
- Row / Townhouse
- Association fee
- 1,202.05
- Association name
- Ace Condominium Management
- Parking features
- Garage, Underground
- Tax annual amount
- 4,419.71
- Building features
- Storage - Locker, Exercise Centre, Party Room, Security/Concierge, Visitor Parking
- Exterior features
- Concrete
- Community features
- Community Centre, Pets Allowed With Restrictions
- Bedrooms above grade
- 2
- Property attached
- Yes
- Association fee includes
- Common Area Maintenance, Heat, Water, Insurance, Parking
- Association fee frequency
- Monthly
More in Toronto




The trademarks REALTOR®, REALTORS®, and the REALTOR® logo are controlled by The Canadian Real Estate Association (CREA) and identify real estate professionals who are members of CREA. The trademarks MLS®, Multiple Listing Service® and the associated logos are owned by CREA and identify the quality of services provided by real estate professionals who are members of CREA. Listing data is provided by the REALTOR.ca Data Distribution Facility (DDF®) and is deemed reliable but is not guaranteed accurate by CREA.